Skip main navigation
Off market
  • $775,000

    1270 5th Ave APT 12C, New York, NY 10029

    2beds
    950sqft
    Apartment
    Built in ----
    -- sqft lot
    $775,000 Zestimate®
    $816/sqft
    $3,127 Estimated rent

    Home value

    $775,000

    $698,000 - $853,000

    $3,127/mo

    Zestimate® history
    Loading
    Loading...

    Owner options

    List your home for rent

    $3,127/mo

    Rent Zestimate®

    Find your next renter with Zillow Rental Manager. Plus, with online applications, you can quickly screen prospective tenants – for free.

    Learn more

    $3,127/mo

    Rent Zestimate®

    Refinance and save

    $4,710/mo

    Est. payment

    Refinancing to a lower rate could help reduce your monthly payments and save thousands over the life of the loan.

    See today's rates

    $4,710/mo

    Est. payment

    Explore your selling options

    Work with a Zillow partner agent

    Leverage their expertise and Zillow's premium Showcase listings to get your home seen by more buyers.

    Get started

    List with your own agent

    Get your home in front of millions of buyers by listing it on Zillow.

    Learn how to do it

    Sell it yourself

    Take full control of how buyers see your home on Zillow by listing For Sale by Owner (FSBO).

    List your home

    What's special

    Oversized northern windowsDouble exposureWide plank oak floorsTop floorCustom built-insLuxurious bathroomNew bathtub

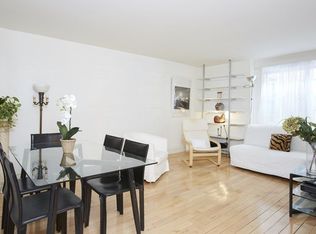
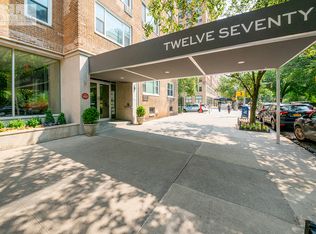
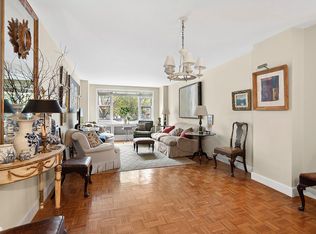
    Apt 12C at 1270 5th Avenue, on the top floor of a well maintained Doorman building, directly across from Central Park is a 2 Bedroom, 1 Bathroom apartment is filled with warm natural light and open views in every direction. The recently renovated home, well-laid out begins with its entry foyer (which can be utilized as a home office and/or designated dining area) leading to a spacious living room with oversized northern windows and glimpses of Central Park to the west. On the opposite side of the entry, the windowed eat-in kitchen offers room for a breakfast table among its generous cabinets, quartz countertops and full-size Bosch appliance package. The apartment features 2 bedrooms located off the bedroom hallway and a luxurious bathroom at its end. The primary bedroom offers double exposure (north and east) and brightness along with 2 closets outfitted with shelves and rod. The 2nd bedroom (northern exposure) includes a closet of its own. The spacious bathroom has been appointed with floor to ceiling porcelain tile, a new bathtub, polished chrome shower body and trim, and double medicine cabinet. Additional 12C details include: wide plank oak floors, custom solid-core wood doors throughout, custom built-ins and through-the-wall air conditioning in each room. Directly across from Central Park and in close proximity to the neighborhood's shopping, restaurants, transportation hubs, and museums. Building amenities include: full time doorman, live-in super, renovated lobby, community room, common laundry room, bike storage. The M1, M2, M3 and M4 buses stop directly across from the building, close to the 6 train and a lovely walk across the Park to the B,C. Close proximity to Columbia University and Mt Sinai Hospital. We look forward to showing you this amazing apartment.

    This property is not currently displayed as for sale or rent on Zillow. This may be different from what's on other websites or public sources.
    Zillow last checked:

    Listing updated:

    Source: Zillow Rentals

    Facts & features

    Interior

    Bedrooms & bathrooms
    • Bedrooms: 2
    • Bathrooms: 1
    • Full bathrooms: 1
    Cooling
    • Central Air
    Appliances
    • Included: Dishwasher
    • Laundry: Shared
    Features
    • Elevator, Storage, View
    • Flooring: Hardwood
    • Furnished: Yes
    Interior area
    • Total interior livable area: 950 sqft

    Property

    Parking
    • Details: Contact manager
    Features
    • Exterior features: , Bicycle storage, Broker Exclusive, Fios Available, Gifts, Live In Super, No Fee, Nyc Evacuation 4, Parking, Pied A Terre, Recreation Facilities, Sublets, View Type: Skyline View
    • Has view: Yes
    • View description: City View
    Details
    • Parcel number: 016140001105157812C

    Construction

    Type & style
    • Home type: Apartment
    • Property subtype: Apartment

    Community & HOA

    Community
    • Features: Gated
    Location
    • Region: New York

    Financial & listing details

    • Price per square foot: $816/sqft
    • Date on market: 5/5/2025
    • Date available: 06/01/2025
    • Lease term: Contact For Details

    Price history

    DateEventPrice
    5/12/2025Listing removed$4,850$5/sqft
    Source: Zillow Rentals Report a problem
    5/5/2025Listed for rent$4,850+24.4%$5/sqft
    Source: Zillow Rentals Report a problem
    4/17/2023Sold$820,000-2.4%$863/sqft
    Source: Agent Provided Report a problem
    1/18/2023Pending sale$840,000$884/sqft
    Source: StreetEasy Report a problem
    9/27/2022Price change$840,000-1.2%$884/sqft
    Source: StreetEasy Report a problem
    7/26/2022Listed for sale$850,000+27.2%$895/sqft
    Source: StreetEasy Report a problem
    4/16/2021Listing removed--
    Source: StreetEasy Report a problem
    4/1/2021Price change$3,900-2.5%$4/sqft
    Source: StreetEasy Report a problem
    3/26/2021Price change$4,000-2.4%$4/sqft
    Source: StreetEasy Report a problem
    3/21/2021Listed for rent$4,100$4/sqft
    Source: StreetEasy Report a problem
    6/1/2016Sold$668,000$703/sqft
    Source: Public Record Report a problem

    Public tax history

    Tax history is unavailable.
    Find assessor info on the county website

    Neighborhood: East Harlem

    Nearby schools

    GreatSchools rating