Skip main navigation
Off market
Street View
  • $1,289,300

    1270 5th Ave APT 2T, New York, NY 10029

    3beds
    1,265sqft
    Cooperative
    Built in 1959
    -- sqft lot
    $1,289,300 Zestimate®
    $1,019/sqft
    $5,614 Estimated rent

    Home value

    $1,289,300

    $1.15M - $1.44M

    $5,614/mo

    Zestimate® history
    Loading
    Loading...

    Owner options

    List your home for rent

    $5,614/mo

    Rent Zestimate®

    Find your next renter with Zillow Rental Manager. Plus, with online applications, you can quickly screen prospective tenants – for free.

    Learn more

    $5,614/mo

    Rent Zestimate®

    Refinance and save

    $9,006/mo

    Est. payment

    Refinancing to a lower rate could help reduce your monthly payments and save thousands over the life of the loan.

    See today's rates

    $9,006/mo

    Est. payment

    Explore your selling options

    Work with a Zillow partner agent

    Leverage their expertise and Zillow's premium Showcase listings to get your home seen by more buyers.

    Get started

    List with your own agent

    Get your home in front of millions of buyers by listing it on Zillow.

    Learn how to do it

    Sell it yourself

    Take full control of how buyers see your home on Zillow by listing For Sale by Owner (FSBO).

    List your home

    What's special

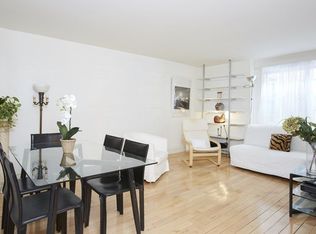
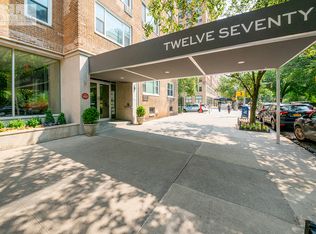
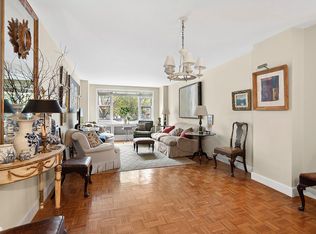
    Welcome to residence 2T at 1270 Fifth Avenue. Located in Upper Carnegie Hill's Museum Mile with direct views of Central Park on prestigious Fifth Avenue. This bespoke five room, 3-bedroom, 2-bathroom home was designed with style and comfort in mind. Upon entering, you are immediately put at ease with the calming earth tones, from the natural finish wide plank Hickory wood floors and creamy white color pallet. The entry foyer leads to a grand living area that showcases 23 feet of unobstructed Central Park views. The thoughtfully designed open floor plan incorporates the kitchen and dining area with the expansive living area, creating the perfect space for entertaining. The tastefully designed Kitchen is equipped with tailor-made oak cabinetry that are enhanced by honed Taj Mahal Quartzite stone backsplash and countertops, with a premium Miele appliances package, including gas cook top, and XXL combi-steam oven. The kitchen is made complete with a handsome walnut and stone island that also works as a chef's dining table. The primary bedroom has custom wall sconces, automatic remote control window shades, through the wall air conditioning and radiators which are enclosed in oak millwork with stone tops and architectural grilles. The exceptional en-suite bathroom has Carrara marble tile, custom vanity with marble sink basin, standing shower, and high-end fixtures by Dornbracht and Robern. The two secondary bedrooms each have custom wall sconces, automatic remote control window shades, through the wall air conditioning and radiators enclosed in oak millwork with stone tops and architectural grilles. Just outside these rooms, there is a second bathroom, with Carrara marble tiles, standing shower, and high-end fixtures. Residence 2T has been reimagined, reconfigured, and fully renovated by the current owners. Designed by award-winning Rievtveld Architects, no detail was left unattended. From custom millwork for pocket doors, and window shade boxes, cove perimeter lighting, and ceiling moldings. For savvy buyers looking to avoid a consuming renovation, residence. 2T offers an elegant finished product, with quality design and true artisanship. You simply need to bring your toothbrush! 1270 Fifth Avenue is a well-established, pet-friendly Coop with a 24-hour attended lobby, a live-in superintendent, bike storage, and central laundry. The low monthly maintenance includes utilities (heat, hot water, gas, and electricity). The Coop permits pied-a-terres, gifting and financing up to 80%.

    This property is off market, which means it's not currently listed for sale or rent on Zillow. This may be different from what's available on other websites or public sources.
    Facts & features

    Interior

    Bedrooms & bathrooms
    • Bedrooms: 3
    • Bathrooms: 2
    • Full bathrooms: 2
    Appliances
    • Included: Dishwasher
    Interior area
    • Total interior livable area: 1,265 sqft

    Property

    Parking
    • Total spaces: 1
    Details
    • Parcel number: 01614000110515782T

    Construction

    Type & style
    • Home type: Cooperative
    Condition
    • Year built: 1959

    Community & HOA

    HOA
    • Has HOA: Yes
    • HOA fee: $2,086 monthly
    Location
    • Region: New York

    Financial & listing details

    • Price per square foot: $1,019/sqft

    Price history

    DateEventPrice
    2/12/2024Listing removed$1,950,000$1,542/sqft
    Source: StreetEasy Report a problem
    10/12/2023Listed for sale$1,950,000+49.7%$1,542/sqft
    Source: StreetEasy Report a problem
    10/18/2018Sold$1,302,500-3.4%$1,030/sqft
    Source: Public Record Report a problem
    7/20/2018Pending sale$1,349,000$1,066/sqft
    Source: Douglas Elliman #2891798 Report a problem
    6/25/2018Price change$1,349,000-3.3%$1,066/sqft
    Source: Douglas Elliman #2891798 Report a problem
    9/14/2017Listed for sale$1,395,000+50.8%$1,103/sqft
    Source: Douglas Elliman #2891798 Report a problem
    9/9/2013Sold$925,000$731/sqft
    Source: Public Record Report a problem

    Public tax history

    Tax history is unavailable.
    Find assessor info on the county website

    Neighborhood: East Harlem

    Nearby schools

    GreatSchools rating