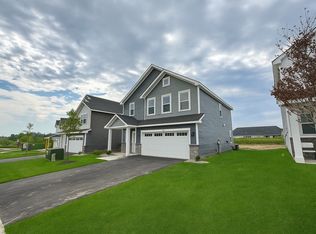
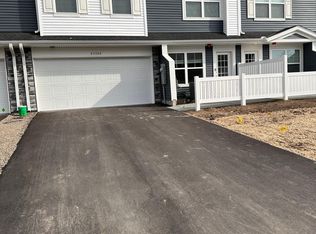
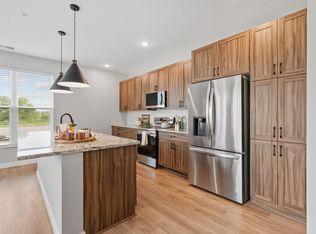
On this home our neighborhood allows you to live on the edge of where country meets the metro, and where scenic rolling hills sequester a community that remains off the beaten path just enough to provide a quiet setting at home all while residing just minutes from all of life's needed conveniences. Welcome to our newest floor plan of The Finley! Amazing, new build townhome with a great layout, and quality finishes. On the main level you will find an open-concept layout. One of the best parts of this home is the luxury primary suite; it offers a spacious bedroom, and very generous private bathroom that holds a walk-in closet. Upstairs, you will also find a loft, 3 bedrooms nearby to a bathroom, and the centrally located laundry room. Resting in an awesome location nearby to several quality city parks, and less than 10 minutes from retail and grocery, this neighborhood is a can't miss!
For more information please contact
The property will be available to move in on September 1, 2026. It's a new construction.
Amazing, new build townhome with a great layout, and quality finishes. On the main level you will find an open-concept layout. One of the best parts of this home is the luxury primary suite; it offers a spacious bedroom, and very generous private bathroom that holds a walk-in closet. Upstairs, you will also find a loft, 3 bedrooms nearby to a bathroom, and the centrally located laundry room. Resting in an awesome location nearby to several quality city parks, and less than 10 minutes from retail and grocery, this neighborhood is a can't miss!
Owner pays for the Association dues. The tenants are responsible for all utilities, garbage, recycling services. The minimum Lease has to be for a year, with possibility of extension based on mutual terms. We like tenants with good BG, and clean track overall. Smoking inside the house and garage is a BIG NO NO. The tenants need to ensure cleanliness inside and around the house to ensure a healthy neighborhood.
Townhouse for rent
Accepts Zillow applications
$2,875/mo
1270 Ashbury Dr, Rogers, MN 55374
4beds
1,798sqft
This listing now includes required monthly fees in the total monthly price. Price shown reflects the lease term provided. Learn more|
Townhouse
Available Tue Sep 1 2026
No pets
Air conditioner, central air
In unit laundry
Attached garage parking
Central, forced air
What's special
Quality finishesSpacious bedroomOpen-concept layoutLuxury primary suiteCentrally located laundry roomWalk-in closetVery generous private bathroom
- 12 days |
- -- |
- -- |
Zillow last checked:
Listing updated:
Travel times
Facts & features
Interior
Bedrooms & bathrooms
- Bedrooms: 4
- Bathrooms: 3
- Full bathrooms: 2
- 1/2 bathrooms: 1
Heating
- Central, Forced Air
Cooling
- Air Conditioner, Central Air
Appliances
- Included: Dishwasher, Microwave Oven, Oven, Refrigerator
- Laundry: In Unit
Features
- Walk In Closet
- Flooring: Carpet, Hardwood
Interior area
- Total interior livable area: 1,798 sqft
Property
Parking
- Parking features: Attached, Garage
- Has attached garage: Yes
- Details: Contact manager
Details
- Additional structures: Garage(s)
Construction
Type & style
- Home type: Townhouse
- Property subtype: Townhouse
Building
Management
- Pets allowed: No
Community & HOA
Location
- Region: Rogers
Financial & listing details
- Lease term: 1 Year
Nearby apartments for rent
Price history
| Date | Event | Price |
|---|---|---|
| 8/4/2026 | Price change | $2,875-0.9%$2/sqft |
Source: Zillow Rentals Report a problem | ||
| 8/2/2026 | Price change | $2,900-1.7%$2/sqft |
Source: Zillow Rentals Report a problem | ||
| 7/31/2026 | Price change | $2,950-1.6%$2/sqft |
Source: Zillow Rentals Report a problem | ||
| 7/26/2026 | Listed for rent | $2,999$2/sqft |
Source: Zillow Rentals Report a problem | ||
Neighborhood: 55374
Nearby schools
GreatSchools rating
- 9/10Rogers Elementary SchoolGrades: K-4Distance: 0.9 mi
- 9/10Rogers Middle SchoolGrades: 5-8Distance: 2.4 mi
- 10/10Rogers Senior High SchoolGrades: 9-12Distance: 2.6 mi
Similar homes for rent
There are 2 available units in this apartment building