Skip main navigation
Sold
  • Price Unknown

    1270 Ashland Dr, Baton Rouge, LA 70806

    7beds
    4,803sqft
    Single Family Residence, Residential
    Built in 1967
    1 Acres Lot
    $745,500 Zestimate®
    $--/sqft
    $5,978 Estimated rent

    Home value

    $745,500

    $671,000 - $842,000

    $5,978/mo

    Zestimate® history
    Loading
    Loading...

    Owner options

    List your home for rent

    $5,978/mo

    Rent Zestimate®

    Find your next renter with Zillow Rental Manager. Plus, with online applications, you can quickly screen prospective tenants – for free.

    Learn more

    $5,978/mo

    Rent Zestimate®

    Refinance and save

    $35/mo

    Est. payment

    Refinancing to a lower rate could help reduce your monthly payments and save thousands over the life of the loan.

    See today's rates

    $35/mo

    Est. payment

    Explore your selling options

    Work with a Zillow partner agent

    Leverage their expertise and Zillow's premium Showcase listings to get your home seen by more buyers.

    Get started

    List with your own agent

    Get your home in front of millions of buyers by listing it on Zillow.

    Learn how to do it

    Sell it yourself

    Take full control of how buyers see your home on Zillow by listing For Sale by Owner (FSBO).

    List your home

    What's special

    Tennis courtsStorage roomModern comfortsExquisite designSubdivision poolBrand new walk-in showerMaster suite
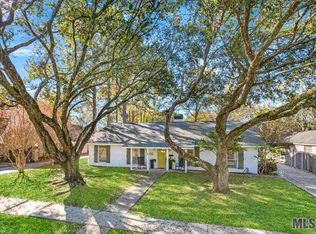
    Welcome to your dream home in the sought-after Tara Subdivision! This magnificent updated property offers an unparalleled living experience with its abundance of space and exquisite features. Step inside this 2-story gem boasting 4800 square feet of luxurious living space with no carpet anywhere. The moment you enter, you'll be captivated by the charm of the antique wood beams in the large open living rooms and the double doors that lead you to your back patio. On colder evenings, gather around the brick wood-burning fireplace, creating a cozy haven for relaxation and entertainment. The kitchen is a chef's delight, featuring granite countertops that blend elegance and functionality seamlessly. A butler's pantry and a walk-in pantry provide ample storage for all your culinary needs. With 7 bedrooms, 4.5 baths, an office and a sunroom there's plenty of room for everyone. The master suite is a true oasis, featuring a brand new walk-in shower, updated flooring, a large soaking tub for ultimate relaxation, his and her vanities for added convenience, and two spacious walk-in closets to accommodate your wardrobe in style. Complete with a 3-car carport, storage room, electric gate and a long driveway. But the delights don't end at your doorstep! Tara Subdivision offers an array of community amenities, including a subdivision pool for those warm summer days, and tennis courts for fitness enthusiasts. This truly exceptional property offers everything you could ever desire in a home, from exquisite design to ample space and modern comforts. Don't miss this incredible opportunity to make Tara Subdivision your new address. Schedule a viewing today and take the first step towards making this house your forever home! 2022 Whirlpool Refrigerator and 2021 75" Samsung TV will remain.

    Zillow last checked:

    Listing updated:

    Listed by:

    Sara Hart,

    Engel & Volkers Baton Rouge

    Source: ROAM MLS,MLS#: 2023012425MLS Logo

    Facts & features

    Interior

    Bedrooms & bathrooms
    • Bedrooms: 7
    • Bathrooms: 5
    • Full bathrooms: 4
    • Partial bathrooms: 1
    Primary bedroom
    • Features: 2 Closets or More, Ceiling Boxed, Ceiling Fan(s), En Suite Bath, Walk-In Closet(s)
    • Level: First
    • Area: 261.23
    • Width: 15.1
    Bedroom 1
    • Level: First
    • Area: 126.42
    • Width: 14.7
    Bedroom 2
    • Level: First
    • Area: 163.56
    • Width: 14.1
    Bedroom 3
    • Level: Second
    • Area: 162.21
    • Width: 14.6
    Bedroom 4
    • Level: Second
    • Area: 153.3
    • Width: 14.6
    Bedroom 5
    • Level: Second
    • Area: 111.32
    • Width: 9.2
    Primary bathroom
    • Features: 2 Closets or More, Double Vanity, Separate Shower, Walk-In Closet(s), Soaking Tub
    Dining room
    • Level: First
    • Area: 371.29
    Kitchen
    • Features: Cabinets Custom Built, Granite Counters, Kitchen Island, Pantry
    • Level: First
    • Area: 289.68
    Living room
    • Level: First
    • Area: 371.2
    • Length: 16
    Office
    • Level: First
    • Area: 136.4
    • Length: 11
    Heating
    • Central
    Cooling
    • Multi Units, Central Air, Ceiling Fan(s)
    Appliances
    • Included: Dryer, Washer, Electric Cooktop, Dishwasher, Disposal, Microwave, Range/Oven, Refrigerator, Self Cleaning Oven, Oven, Electric Water Heater
    • Laundry: Laundry Room, Electric Dryer Hookup, Washer Hookup
    Features
    • Flooring: Ceramic Tile, Wood
    • Number of fireplaces: 1
    • Fireplace features: Wood Burning
    Interior area
    • Total structure area: 6,445
    • Total interior livable area: 4,803 sqft

    Property

    Parking
    • Total spaces: 3
    • Parking features: 3 Cars Park, Carport, Covered
    • Has carport: Yes
    Features
    • Stories: 2
    • Patio & porch: Patio, Porch
    • Exterior features: Lighting
    • Fencing: Chain Link,Full
    Lot
    • Size: 1 Acres
    • Dimensions: 80 x 213 x 106 x 178
    Details
    • Parcel number: 00610801
    • Special conditions: Standard

    Construction

    Type & style
    • Home type: SingleFamily
    • Architectural style: Traditional
    • Property subtype: Single Family Residence, Residential
    Materials
    • Brick Siding, Brick
    • Foundation: Slab
    • Roof: Shingle
    Condition
    • Updated/Remodeled
    • New construction: No
    • Year built: 1967

    Utilities & green energy

    • Gas: Entergy
    • Sewer: Public Sewer
    • Water: Public

    Community & neighborhood

    Security
    • Security features: Security System, Smoke Detector(s)
    Community
    • Community features: Pool, Sidewalks
    Location
    • Region: Baton Rouge
    • Subdivision: Tara

    HOA & financial

    HOA
    • Has HOA: Yes
    • HOA fee: $35 annually

    Other

    Other facts
    • Listing terms: Cash,Conventional,FHA,FMHA/Rural Dev,VA Loan

    Price history

    DateEventPrice
    8/31/2023Sold--
    Source: ROAM MLS #2023012425 Report a problem
    8/5/2023Pending sale$565,000$118/sqft
    Source: ROAM MLS #2023012425 Report a problem
    7/27/2023Listed for sale$565,000+28.4%$118/sqft
    Source: ROAM MLS #2023012425 Report a problem
    3/24/2021Listing removed--
    Source: Owner Report a problem
    4/10/2017Sold--
    Source: Public Record Report a problem
    1/20/2017Price change$440,000-0.6%$92/sqft
    Source: Owner Report a problem
    12/3/2016Price change$442,500-1.7%$92/sqft
    Source: Keller Williams - Ascension Parish #2016010283 Report a problem
    7/13/2016Price change$450,000+1.1%$94/sqft
    Source: Keller Williams - Ascension Parish #2016010283 Report a problem
    3/23/2016Listed for sale$445,000+3.7%$93/sqft
    Source: Owner Report a problem
    9/12/2015Listing removed$429,000$89/sqft
    Source: Darren James Real Estate Experts, LLC Report a problem
    7/11/2015Listed for sale$429,000+26.2%$89/sqft
    Source: Darren James Real Estate Experts #2015009551 Report a problem
    12/14/2011Sold--
    Source: Public Record Report a problem
    9/21/2011Listed for sale$339,950$71/sqft
    Source: Baton Rouge Office #B1112924 Report a problem
    9/10/2007Sold--
    Source: Public Record Report a problem
    7/27/1998Sold--
    Source: Public Record Report a problem

    Public tax history

    YearProperty taxesTax assessment
    2025$4,560 +6.1%$42,500
    2024$4,299 -1.7%$42,500
    2023$4,374 -0.2%$42,500
    2022$4,384 +2.2%$42,500
    2021$4,288 +0.2%$42,500
    2020$4,280 -18.6%$42,500
    2019$5,257 +1.2%$42,500
    2018$5,194 +18.2%$42,500 +23.9%
    2017$4,393 +28.7%$34,300
    2016$3,412 -17%$34,300 -23.9%
    2015$4,111 -21.6%$45,100
    2014$5,245 $45,100
    2013$5,245 0%$45,100
    2012$5,245 +8.8%$45,100
    2011$4,822 $45,100
    2010$4,822 +228.2%$45,100 +124.4%
    2007$1,469 +0.9%$20,100
    2006$1,457 +1%$20,100
    2005$1,442 +3.6%$20,100
    2004$1,393 -1.8%$20,100
    2003$1,418 $20,100
    2002$1,418 $20,100
    2001$1,418 +9.3%$20,100
    2000$1,298 $20,100

    Find assessor info on the county website

    Neighborhood: Tara

    Nearby schools

    GreatSchools rating
    Schools provided by the listing agent
    • District: East Baton Rouge

    Source: ROAM MLS. This data may not be complete. We recommend contacting the local school district to confirm school assignments for this home.

    Get a cash offer in 3 minutes
    Find out how much your home could sell for in as little as 3 minutes with a no-obligation cash offer.
    Estimated market value
    $745,500
    Get a cash offer in 3 minutes
    Find out how much your home could sell for in as little as 3 minutes with a no-obligation cash offer.
    Estimated market value
    $745,500