Extraordinary NW facing New Construction with approximately 3150 sf of finished space (including basement) brought to you by a local builder. Impressive bluestone front porch and 2 story stone facade dazzle you before you step into the foyer where an oak staircase with landing greets you. This 5 Bedroom & 4 full bathroom home has something for everyone. If you love natural light and tall ceilings this home is for you with plenty of windows, 2 story foyer, 9' 1st floor and a tray ceiling in the primary BR. 5th BR or Office on 1st floor w/ full size closet. Formal DR flows off the foyer and the Kitchen opens seamlessly to the family room with its large 42 inch gas fireplace w/ black Quartz surround. Your kitchen is outfitted with tall 42 wall cabinets w/ crown molding, Quartz counters, tiled backsplash, center island w/ breakfast bar, true range exhaust hood to exterior, Sharp drawer microwave and high end CAFE appliances. Upstairs you have a primary suite complete with tray ceiling, crown molding, recessed lighting, a room size walk-in closet + 2 more closets and a warm & inviting bathroom w/ custom glass enclosed shower, freestanding soaking tub, almost 8' long vanity with Quartz top for all your storage needs plus a linen closet, enormous light up mirror and private water closet. The junior suite has a double closet and its own bathroom with custom tiled shower. Two additional bedrooms share use of a hallway bathroom with tub/shower combo. Enjoy quality hardwood floors & the clean lines of flat shaker trim & single panel shaker doors. 2 car garage includes an insulated door w/ windows, garage door opener and is pre-wired for a future car charger. It doesn't end there - the builder has included almost 700 SF of finished space in the basement to give you a spot for all your lifestyle needs whether it be a gym, an 85 TV for movie night, a place for friends to gather or a spot for the toys to be out of the way. This extension of the living area has ceilings over 9', Pergo LVP flooring, 15+ recessed lights, crown molding & a bar / service area with cabinetry, striking white Quartz counters and a beverage refrigerator. 200 AMP Electric. 2 High-Efficiency RUUD Furnace and Central AC units. Convenience of 2nd floor laundry room. Ceiling fans in all bedrooms. 10 year New Home Warranty. Taxes TBD. Buyer to verify with town. Seller is a licensed NJ real estate broker-salesperson.
For sale
Price cut: $25.1K (7/7)
$999,900
1270 Barkley Pl S, North Brunswick, NJ 08902
5beds
2,473sqft
Single Family Residence
Built in ----
7,501 Square Feet Lot
$982,300 Zestimate®
$404/sqft
$-- HOA
What's special
Sharp drawer microwaveLinen closetPrivate water closetQuality hardwood floorsOak staircase with landingImpressive bluestone front porchFreestanding soaking tub
- 82 days |
- 1,121 |
- 48 |
Zillow last checked:
Listing updated:
Listed by:
TODD D. KESSLER,
C21 CHARLES SMITH AGENCY, INC 732-721-9000
Source: All Jersey MLS,MLS#: 2614605R
Facts & features
Interior
Bedrooms & bathrooms
- Bedrooms: 5
- Bathrooms: 4
- Full bathrooms: 4
Primary bedroom
- Features: Two Sinks, Full Bath, Walk-In Closet(s)
Bathroom
- Features: Stall Shower and Tub, Tub Shower, Stall Shower
Dining room
- Features: Formal Dining Room
Kitchen
- Features: Granite/Corian Countertops, Breakfast Bar, Kitchen Exhaust Fan, Kitchen Island, Pantry, Separate Dining Area
Basement
- Area: 0
Heating
- Zoned, Forced Air
Cooling
- Central Air, Ceiling Fan(s), Zoned
Appliances
- Included: Dishwasher, Gas Range/Oven, Exhaust Fan, Microwave, Refrigerator, Kitchen Exhaust Fan, Gas Water Heater
Features
- 1 Bedroom, Entrance Foyer, Kitchen, Living Room, Bath Full, Dining Room, Family Room, 4 Bedrooms, Laundry Room, Bath Main, Bath Second, Bath Third, None
- Flooring: Ceramic Tile, Vinyl-Linoleum, Wood
- Windows: Screen/Storm Window
- Basement: Full, Finished, Recreation Room, Storage Space, Interior Entry, Utility Room
- Number of fireplaces: 1
- Fireplace features: Gas
Interior area
- Total structure area: 2,473
- Total interior livable area: 2,473 sqft
Video & virtual tour
Property
Parking
- Total spaces: 2
- Parking features: 2 Car Width, Asphalt, Garage, Attached, Garage Door Opener
- Attached garage spaces: 2
- Has uncovered spaces: Yes
Features
- Levels: Two
- Stories: 2
- Exterior features: Screen/Storm Window, Yard
Lot
- Size: 7,501 Square Feet
- Dimensions: 100.00 x 75.00
- Features: Level
Details
- Parcel number: 1400271000000020
- Zoning: R2
Construction
Type & style
- Home type: SingleFamily
- Architectural style: Colonial, Two Story
- Property subtype: Single Family Residence
Materials
- Roof: Asphalt
Utilities & green energy
- Electric: 200 Amp(s)
- Gas: Natural Gas
- Sewer: Public Sewer
- Water: Public
- Utilities for property: Electricity Connected, Natural Gas Connected
Community & HOA
Location
- Region: North Brunswick
Financial & listing details
- Price per square foot: $404/sqft
- Tax assessed value: $59,000
- Annual tax amount: $1
- Date on market: 5/1/2026
- Ownership: Fee Simple
- Electric utility on property: Yes
Estimated market value
$982,300
$933,000 - $1.03M
$3,413/mo
Price history
| Date | Event | Price |
|---|---|---|
| 7/7/2026 | Price change | $999,900-2.4%$404/sqft |
Source:  All Jersey MLS #2614605R Report a problem All Jersey MLS #2614605R Report a problem | ||
| 6/4/2026 | Price change | $1,025,000-2.4%$414/sqft |
Source: All Jersey MLS #2614605R Report a problem | ||
| 5/2/2026 | Listed for sale | $1,050,000+377.3%$425/sqft |
Source: All Jersey MLS #2614605R Report a problem | ||
| 7/3/2025 | Sold | $220,000-2.2%$89/sqft |
Source: Public Record Report a problem | ||
| 7/7/2018 | Listing removed | $2,700$1/sqft |
Source: GLORIA ZASTKO, REALTORS #1806352 Report a problem | ||
| 10/20/2017 | Listed for rent | $2,700$1/sqft |
Source: GLORIA ZASTKO, REALTORS #1806352 Report a problem | ||
| 4/27/2001 | Sold | $225,000+56.3%$91/sqft |
Source: Public Record Report a problem | ||
| 6/22/1995 | Sold | $144,000$58/sqft |
Source: Public Record Report a problem | ||
Public tax history
| Year | Property taxes | Tax assessment |
|---|---|---|
| 2025 | $3,738 | $59,000 |
| 2024 | $3,738 +1.8% | $59,000 |
| 2023 | $3,671 +3.5% | $59,000 |
| 2022 | $3,546 -5.6% | $59,000 -7.8% |
| 2021 | $3,755 | $64,000 |
| 2020 | -- | $64,000 -52.3% |
| 2019 | $7,456 | $134,300 |
| 2018 | $7,456 +4% | $134,300 |
| 2017 | $7,172 +1.7% | $134,300 |
| 2016 | $7,049 +1.1% | $134,300 |
| 2015 | $6,970 +1.7% | $134,300 |
| 2014 | $6,853 +1.8% | $134,300 |
| 2013 | $6,730 +3.9% | $134,300 |
| 2012 | $6,475 +4.4% | $134,300 |
| 2011 | $6,203 +4% | $134,300 |
| 2010 | $5,967 +2.1% | $134,300 |
| 2009 | $5,843 | $134,300 |
| 2008 | -- | $134,300 |
| 2007 | $19,599 +4.6% | $134,300 |
| 2006 | $18,741 +6.2% | $134,300 |
| 2005 | $17,653 +900% | $134,300 |
| 2004 | $1,765 | $134,300 |
| 2003 | -- | $134,300 |
| 2002 | -- | $134,300 |
| 2001 | -- | $134,300 |
Find assessor info on the county website
Monthly payment
Est. payment
Payment breakdown
Explore the cost of this home by adjusting the details. Changes won't be saved.Climate risks
Neighborhood: 08902
Nearby schools
GreatSchools rating
- 5/10Arthur M. Judd Elementary SchoolGrades: PK-4Distance: 0.9 mi
- 6/10North Brunswick Twp. Middle SchoolGrades: 7-8Distance: 2.3 mi
- 4/10North Brunswick Twp High SchoolGrades: 9-12Distance: 0.6 mi
- $575,800-- bd-- ba1.4k sqft1278 Barkley Pl S, North Brunswick, NJ 08902Off Market
- $685,500-- bd-- ba2k sqft1264 Barkley Pl S, North Brunswick, NJ 08902Off Market
- $634,800-- bd-- ba1.8k sqft1259 Stockton Dr, North Brunswick, NJ 08902Off Market
- $688,100-- bd-- ba2k sqft1271 Stockton Dr, North Brunswick, NJ 08902Off Market
- $640,2003 bd2 ba1.4k sqft1271 Barkley Pl S, North Brunswick, NJ 08902Off Market
- $727,8003 bd3 ba2.1k sqft1245 Stockton Dr, North Brunswick, NJ 08902Off Market
- $494,6002 bd2 ba1k sqft1284 Barkley Pl S, North Brunswick, NJ 08902Off Market
- $621,5003 bd2 ba1 sqft1277 Barkley Pl S, North Brunswick, NJ 08902Off Market
A local agent can set up tours, give advice and negotiate with sellers.
A local lender can help you make sure your offer is ready when you are.
Similar homes
- $899,0004 bd4 ba2.9k sqft8 Danny Ct, North Brunswick, NJ 08902For Sale

 MLS ID #2700531R, VEERA BODAVULA. All Jersey MLS
 - $965,0004 bd3 ba2.5k sqft1 Sussex Rd, East Brunswick, NJ 08816For Sale
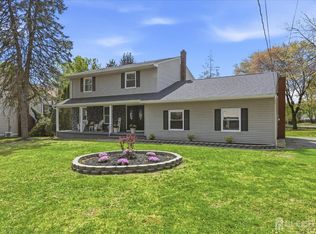 MLS ID #2614393R, ANNE SANTULLI. All Jersey MLS
 - $849,9974 bd3 ba2.7k sqft949 Edwin St, North Brunswick, NJ 08902For Sale
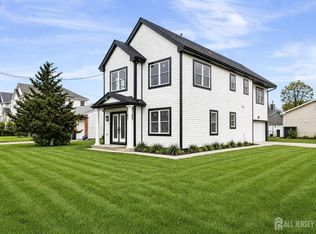 MLS ID #2614694R, AMRIK SINGH. All Jersey MLS
 - $925,0005 bd3 ba2.3k sqft22 Edward St, East Brunswick, NJ 08816For Sale
 MLS ID #2617444R, EMAD NAIROOZ. All Jersey MLS
 - $869,9994 bd3 ba2k sqft16 Hershey Rd, East Brunswick, NJ 08816For SaleMLS ID #2700011R, LAURA A. AKOPIAN. All Jersey MLS
- $899,9994 bd3 ba2.3k sqft6 Conover Ct, East Brunswick, NJ 08816For SaleMLS ID #2618133R, ALEKSANDR PRITSKER. All Jersey MLS
- $929,0004 bd3 ba2.3k sqft34 Miller Rd, Cranbury, NJ 08512For SaleMLS ID #2615473R, ANNA BEIER. All Jersey MLS
- $975,0005 bd5 ba3.2k sqft148 McCutcheon Ave, Sayreville, NJ 08872For SaleMLS ID #2616925R, YULIYA ROMAN. All Jersey MLS
- $980,0005 bd4 ba2.2k sqft225 Penn Ave, Edison, NJ 08817For SaleMLS ID #2607290R, YUEN LI HUANG. All Jersey MLS
- $850,0004 bd3 ba2.2k sqft56 Harvey Cir, East Brunswick, NJ 08816For SaleMLS ID #2618146R, RUCHI SHAH. All Jersey MLS
- $1,059,9004 bd3 ba2.8k sqft35 Norman Ln, Old Bridge, NJ 08857For SaleMLS ID #2615763R, SONJA A. WOJCIK. All Jersey MLS
- $1,050,0005 bd4 ba3k sqft52 Krebs Rd, Plainsboro, NJ 08536For SaleMLS ID #2615715R, MANISHA MOHITE. All Jersey MLS
- $1,096,0004 bd4 ba2.2k sqft18 Mayercik Ct, Edison, NJ 08820For SaleMLS ID #2617806R, YI SHANG. All Jersey MLS
- $949,0005 bd4 ba3.2k sqft6 Storer Court, Morganville, NJ 07751For Sale
 MLS ID #22603191, Haroon M Alavi, Nationwide Homes Realty. MoreMLS
 - $1,150,0004 bd4 ba2.2k sqft229 Lambertson Rd, Matawan, NJ 07747For SaleMLS ID #2700633R, JEFFREY KAGAN. All Jersey MLS
- $965,0004 bd3 ba3.3k sqft331 Gordons Corner Road, Manalapan, NJ 07726For SaleMLS ID #22619233, Yehuda Neustadt, Keller Williams Shore Properties. MoreMLS
- $1,100,0885 bd3 ba2.6k sqft12 Wendover Rd, East Windsor, NJ 08520For Sale
 MLS ID #NJME2079826, Frank Ferrara, Metro Homes Real Estate Group LLC. Bright MLS
 - $1,199,9005 bd4 ba3.4k sqft25 Gordon Ave, Spotswood, NJ 08884For SaleMLS ID #2616669R, DALE GOBERDHAN. All Jersey MLS
- $779,0004 bd3 ba2.1k sqft41 Oakwood Dr, Parlin, NJ 08859For SaleMLS ID #2615971R, ADEEL SALAM. All Jersey MLS
- $959,9004 bd4 ba3.2k sqft427 Central Avenue, Union Beach, NJ 07735New ConstructionMLS ID #22613861, Angela Dorsi, Imperial Realty Properties. MoreMLS
