Nestled in the sought-after Highland Park neighborhood, this charming and well-maintained home offers a perfect blend of classic character and thoughtful updates. As you enter, a thoughtfully designed built-in bench adds both charm and functionality—ideal for kicking off shoes, setting down bags, or simply enjoying a quiet moment by the front entry.
Beautiful wood floors flow throughout the main level, providing warmth and continuity. The spacious living room is anchored by a traditional wood-burning fireplace, perfect for cozy evenings or entertaining guests. One of the home’s standout features is the rare main-floor half bath—an uncommon and convenient addition that enhances everyday living.
The heart of the home is the large, well-designed kitchen, which boasts ample counter space and generous cabinet storage to keep everything organized. Whether you're cooking for yourself or hosting a crowd, this kitchen is up to the task.
Upstairs, you'll find three spacious bedrooms, each filled with natural light and offering comfortable layouts for rest and relaxation. In one of the bedroom closets, you'll discover a small door that leads to an insulated crawl space storage area—ideal for keeping seasonal items, luggage, or other belongings out of sight but easily accessible. The full bathroom on this level also includes a window, bringing in fresh air and daylight to create a serene space.
The lower level offers even more living area with a large family room complete with a second fireplace—perfect for movie nights or a cozy retreat. The adjacent laundry room includes even more storage space, making organization a breeze.
Outside, the home continues to impress with a large backyard that provides plenty of room for gardening, play, or relaxing in the open air. One of the most unique features is the wood-paneled breezeway connecting the double garage. With louvre windows that open with a crank, a cement floor, and access to a spacious patio, this breezeway is ideal for entertaining or simply enjoying a summer breeze.
Closed
$440,000
1270 Bayard Ave, Saint Paul, MN 55116
3beds
1,906sqft
Single Family
Built in 1935
5,009 Square Feet Lot
$454,700 Zestimate®
$231/sqft
$2,703 Estimated rent
Home value
$454,700
$409,000 - $505,000
$2,703/mo
Zestimate® history
Owner options
List your home for rent
$2,703/mo
Rent Zestimate®
Find your next renter with Zillow Rental Manager. Plus, with online applications, you can quickly screen prospective tenants – for free.
$2,703/mo
Rent Zestimate®
Refinance and save
$2,816/mo
Est. payment
Refinancing to a lower rate could help reduce your monthly payments and save thousands over the life of the loan.
$2,816/mo
Est. payment
Explore your selling options
Work with a Zillow partner agent
Leverage their expertise and Zillow's premium Showcase listings to get your home seen by more buyers.
Get startedList with your own agent
Get your home in front of millions of buyers by listing it on Zillow.
Learn how to do itSell it yourself
Take full control of how buyers see your home on Zillow by listing For Sale by Owner (FSBO).
List your homeWhat's special
Zillow last checked:
Listing updated:
Listed by:
Thomas Edelstein, CRS, ABR 651-276-4300,
Coldwell Banker Realty,
Henry A. Edelstein 651-270-1667
Bought with:
Nicole A. Lettner
Edina Realty, Inc.
Source: NorthstarMLS as distributed by MLS GRID,MLS#: 6649857
Facts & features
Interior
Bedrooms & bathrooms
- Bedrooms: 3
- Bathrooms: 2
- Full bathrooms: 1
- 1/2 bathrooms: 1
Bedroom
- Level: Upper
- Area: 168 Square Feet
- Dimensions: 14 x 12
Bedroom 2
- Level: Upper
- Area: 130 Square Feet
- Dimensions: 13 x 10
Bedroom 3
- Level: Upper
- Area: 130 Square Feet
- Dimensions: 13 x 10
Dining room
- Level: Main
- Area: 165 Square Feet
- Dimensions: 15 x 11
Family room
- Level: Lower
- Area: 288 Square Feet
- Dimensions: 24x12
Kitchen
- Level: Main
- Area: 140 Square Feet
- Dimensions: 14 x 10
Living room
- Level: Main
- Area: 330 Square Feet
- Dimensions: 22x15
Heating
- Hot Water
Cooling
- None
Appliances
- Included: Dryer, Washer
Features
- Basement: Full
- Number of fireplaces: 1
- Fireplace features: Living Room, Other
Interior area
- Total structure area: 1,906
- Total interior livable area: 1,906 sqft
- Finished area above ground: 1,311
- Finished area below ground: 288
Property
Parking
- Total spaces: 2
- Parking features: Detached Garage
- Garage spaces: 2
Accessibility
- Accessibility features: None
Features
- Levels: Two
- Stories: 2
- Fencing: Other
Lot
- Size: 5,009 Square Feet
- Dimensions: 40 x 125
- Features: Tree Coverage - Light
Details
- Foundation area: 712
- Parcel number: 102823430065
- Zoning description: Residential-Single Family
Construction
Type & style
- Home type: SingleFamily
- Property subtype: Single Family
Materials
- Roof: Asphalt
Condition
- New construction: No
- Year built: 1935
Utilities & green energy
- Gas: Natural Gas
- Sewer: City Sewer/Connected
- Water: City Water/Connected
Community & HOA
HOA
- Has HOA: No
Location
- Region: Saint Paul
Financial & listing details
- Price per square foot: $231/sqft
- Tax assessed value: $454,900
- Annual tax amount: $7,308
- Date on market: 5/8/2025
- Cumulative days on market: 1 day
Price history
| Date | Event | Price |
|---|---|---|
| 6/17/2025 | Sold | $440,000+10%$231/sqft |
Source:  NorthstarMLS as distributed by MLS GRID #6649857 Report a problem NorthstarMLS as distributed by MLS GRID #6649857 Report a problem | ||
| 5/11/2025 | Pending sale | $399,900$210/sqft |
Source: NorthstarMLS as distributed by MLS GRID #6649857 Report a problem | ||
| 5/10/2025 | Listed for sale | $399,900+207.9%$210/sqft |
Source: NorthstarMLS as distributed by MLS GRID #6649857 Report a problem | ||
| 5/8/1995 | Sold | $129,900$68/sqft |
Source: Agent Provided Report a problem | ||
Public tax history
| Year | Property taxes | Tax assessment |
|---|---|---|
| 2025 | $7,308 +13% | $454,900 +9.7% |
| 2024 | $6,470 +5% | $414,700 +4.8% |
| 2023 | $6,160 +5.8% | $395,800 +6.9% |
| 2022 | $5,820 +11% | $370,200 +9.1% |
| 2021 | $5,242 -6.3% | $339,300 -0.4% |
| 2020 | $5,597 +26.2% | $340,700 +4.9% |
| 2019 | $4,435 | $324,800 |
| 2018 | $4,435 -1.8% | $324,800 +15% |
| 2017 | $4,518 | $282,400 |
| 2016 | $4,518 +7.3% | -- |
| 2015 | $4,212 +9.5% | $254,300 |
| 2014 | $3,846 -11.7% | -- |
| 2013 | $4,358 +10.1% | -- |
| 2012 | $3,958 +6.6% | -- |
| 2011 | $3,712 | -- |
| 2010 | -- | -- |
| 2009 | $3,138 -1.1% | -- |
| 2008 | $3,172 +3.3% | -- |
| 2007 | $3,072 +8.6% | -- |
| 2006 | $2,830 +17.9% | -- |
| 2005 | $2,400 +4.7% | -- |
| 2004 | $2,292 +9% | -- |
| 2003 | $2,102 +15% | -- |
| 2002 | $1,828 -18.5% | -- |
| 2001 | $2,244 +18.7% | -- |
| 2000 | $1,891 | -- |
Find assessor info on the county website
Neighborhood: Highland
Nearby homes
- $401,7003 bd2 ba1.4k sqft1272 Bayard Ave, Saint Paul, MN 55116Off Market

- $400,8003 bd2 ba1.2k sqft1266 Bayard Ave, Saint Paul, MN 55116Off Market
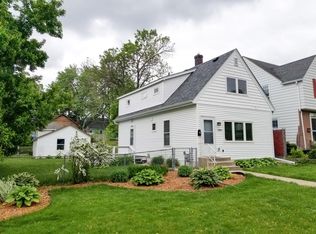
- $647,8003 bd3 ba2.1k sqft1276 Bayard Ave, Saint Paul, MN 55116Off Market
- $--3 bd2 ba1.2k sqft1260 Bayard Ave #1258, Saint Paul, MN 55116Off Market

- $595,5006 bd4 ba2.6k sqft1260 Bayard Ave, Saint Paul, MN 55116Off Market
- $---- bd-- ba-- sqft1258 Bayard Ave, Saint Paul, MN 55116Off Market
- $314,2003 bd1 ba1.1k sqft1269 Scheffer Ave, Saint Paul, MN 55116Off Market
- $380,6003 bd1 ba1.1k sqft1273 Scheffer Ave, Saint Paul, MN 55116Off Market
Nearby schools
GreatSchools rating
- 4/10Expo for Excellence Elementary SchoolGrades: PK-5Distance: 0.5 mi
- 4/10Highland Middle SchoolGrades: 6-8Distance: 1 mi
- 8/10Highland Park Senior High SchoolGrades: 9-12Distance: 1.1 mi
Get a cash offer in 3 minutes
Find out how much your home could sell for in as little as 3 minutes with a no-obligation cash offer.
Estimated market value
$454,700
Get a cash offer in 3 minutes
Find out how much your home could sell for in as little as 3 minutes with a no-obligation cash offer.
Estimated market value
$454,700
- Minnesota
- Ramsey County
- Saint Paul
- 55116
- Highland
- 1270 Bayard Ave
Nearby cities
Nearby neighborhoods
Nearby zip codes
Other Saint Paul Topics
