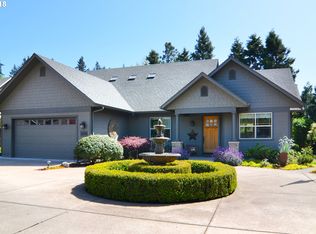
Tucked away for serene privacy yet surrounded by like-kind quality homes, this property offers the best of both worlds in one of the area's most convenient locations near Ferry St. Bridge. Originally built as the builder's own home, this quality-crafted residence showcases exceptional woodwork and custom built-ins throughout. The sought-after floor plan offers 1900SF of main-level living with an open-concept layout, 10' ceilings, and beautiful Brazilian cherry floors. A dedicated den/office provides flexible work-from-home space, while the smart split design places the primary suite on one side and guest bedrooms on the other for maximum privacy. The well-laid-out kitchen features a large walk-in pantry and island with eating bar, perfect for everyday living and entertaining.Upstairs, a spacious family room and "hidden" bedroom suite with walk-in closet create an ideal setup for guests, extended family, or a caretaker.Outdoor living shines with a covered front porch featuring stamped concrete and a barrel ceiling, plus a covered back patio with a gas stub ready for your grill or fire feature. The professionally manicured front and back yards offer amazing space, and ample parking includes a bonus side small RV/parking pad. A perfect home for those looking to downsize without downgrading lifestyle, as well as age-in-place capabilities.
Pending
$795,000
1270 Brickley Rd, Eugene, OR 97401
4beds
2,277sqft
Residential, Single Family Residence
Built in 2000
0.27 Acres Lot
$-- Zestimate®
$349/sqft
$-- HOA
What's special
Smart split designCustom built-ins throughoutWell-laid-out kitchenBeautiful brazilian cherry floorsOpen-concept layoutExceptional woodworkLarge walk-in pantry
- 21 days
- 780
- 64
Likely to sell faster than
Zillow last checked:
Listing updated:
Listed by:
Tiffany Matthews 541-968-3233,
Home Realty Group
Source: RMLS (OR),MLS#: 265997431
Facts & features
Interior
Bedrooms & bathrooms
- Bedrooms: 4
- Bathrooms: 3
- Full bathrooms: 3
- Main level bathrooms: 2
Rooms
- Room types: Bedroom 4, Office, Laundry, Bedroom 2, Bedroom 3, Dining Room, Family Room, Kitchen, Living Room, Primary Bedroom
Primary bedroom
- Features: Exterior Entry, High Ceilings, Suite, Walkin Closet, Wallto Wall Carpet
- Level: Main
- Area: 196
- Dimensions: 14 x 14
Bedroom 2
- Features: High Ceilings, Wallto Wall Carpet
- Level: Main
- Area: 165
- Dimensions: 15 x 11
Bedroom 3
- Features: High Ceilings, Wallto Wall Carpet
- Level: Main
- Area: 121
- Dimensions: 11 x 11
Bedroom 4
- Features: Ceiling Fan, Walkin Closet, Wallto Wall Carpet
- Level: Upper
- Area: 299
- Dimensions: 23 x 13
Dining room
- Features: French Doors, Hardwood Floors, High Ceilings
- Level: Main
- Area: 143
- Dimensions: 13 x 11
Family room
- Features: Wallto Wall Carpet
- Level: Upper
- Area: 156
- Dimensions: 12 x 13
Kitchen
- Features: Eat Bar, Hardwood Floors, Pantry, Granite
- Level: Main
- Area: 143
- Width: 11
Living room
- Features: Builtin Features, Fireplace, Hardwood Floors, High Ceilings
- Level: Main
- Area: 266
- Dimensions: 19 x 14
Office
- Features: Bookcases, Builtin Features, French Doors, Hardwood Floors, High Ceilings
- Level: Main
Heating
- Forced Air, Fireplace(s)
Cooling
- Central Air
Appliances
- Included: Built In Oven, Cooktop, Dishwasher, Disposal, Free-Standing Refrigerator, Gas Appliances, Instant Hot Water, Microwave, Plumbed For Ice Maker, Range Hood, Stainless Steel Appliance(s), Washer/Dryer, Gas Water Heater, Tank Water Heater
- Laundry: Laundry Room
Features
- Ceiling Fan(s), Central Vacuum, Granite, High Ceilings, Soaking Tub, Sound System, Walk-In Closet(s), Bookcases, Built-in Features, Eat Bar, Pantry, Suite, Kitchen Island
- Flooring: Hardwood, Slate, Tile, Wall to Wall Carpet
- Doors: French Doors
- Windows: Double Pane Windows, Vinyl Frames
- Basement: Crawl Space
- Number of fireplaces: 1
- Fireplace features: Gas
Interior area
- Total structure area: 2,277
- Total interior livable area: 2,277 sqft
Video & virtual tour
Property
Parking
- Total spaces: 2
- Parking features: Driveway, Parking Pad, Garage Door Opener, Attached
- Attached garage spaces: 2
- Has uncovered spaces: Yes
Accessibility
- Accessibility features: Garage On Main, Main Floor Bedroom Bath, Minimal Steps, Utility Room On Main, Walkin Shower, Accessibility
Features
- Stories: 2
- Patio & porch: Covered Patio, Porch
- Exterior features: Gas Hookup, Raised Beds, Yard, Exterior Entry
- Fencing: Fenced
Lot
- Size: 0.27 Acres
- Features: Flag Lot, Level, Sprinkler, SqFt 10000 to 14999
Details
- Additional structures: GasHookup
- Parcel number: 1646304
Construction
Type & style
- Home type: SingleFamily
- Architectural style: Craftsman,Custom Style
- Property subtype: Residential, Single Family Residence
Materials
- Wood Siding
- Roof: Composition
Condition
- Resale
- New construction: No
- Year built: 2000
Utilities & green energy
- Gas: Gas Hookup, Gas
- Sewer: Public Sewer
- Water: Public
Community & HOA
Community
- Security: Security System Owned
HOA
- Has HOA: No
Location
- Region: Eugene
Financial & listing details
- Price per square foot: $349/sqft
- Tax assessed value: $754,576
- Annual tax amount: $7,631
- Date on market: 8/26/2026
- Cumulative days on market: 22 days
- Listing terms: Cash,Conventional,FHA,VA Loan
- Road surface type: Paved
Estimated market value
Not available
Estimated sales range
Not available
Not available
Price history
| Date | Event | Price |
|---|---|---|
| 8/30/2026 | Pending sale | $795,000$349/sqft |
Source:  RMLS (OR) #265997431 Report a problem RMLS (OR) #265997431 Report a problem | ||
| 8/26/2026 | Listed for sale | $795,000+95.8%$349/sqft |
Source: RMLS (OR) #265997431 Report a problem | ||
| 8/28/2009 | Sold | $406,000+16%$178/sqft |
Source: Public Record Report a problem | ||
| 7/8/2003 | Sold | $349,900$154/sqft |
Source: Public Record Report a problem | ||
Public tax history
| Year | Property taxes | Tax assessment |
|---|---|---|
| 2025 | $7,632 +1.3% | $391,697 +3% |
| 2024 | $7,537 +2.6% | $380,289 +3% |
| 2023 | $7,345 +4% | $369,213 +3% |
| 2022 | $7,061 +6.5% | $358,460 +3% |
| 2021 | $6,632 -0.4% | $348,020 +3% |
| 2020 | $6,655 +3.5% | $337,884 +3% |
| 2019 | $6,427 +6.2% | $328,043 +3% |
| 2018 | $6,050 | $318,489 +3% |
| 2017 | $6,050 +4.7% | $309,213 +3% |
| 2016 | $5,779 +2.5% | $300,207 +3% |
| 2015 | $5,636 +3% | $291,463 +3% |
| 2014 | $5,474 +4.9% | $282,974 +3% |
| 2013 | $5,219 +14.1% | $274,732 +3% |
| 2012 | $4,573 | $266,730 +3% |
| 2011 | -- | $258,961 +3% |
| 2010 | -- | $251,418 +3% |
| 2009 | -- | $244,095 +3% |
| 2008 | -- | $236,985 +3% |
| 2007 | -- | $230,083 +3% |
| 2006 | -- | $223,382 +3% |
| 2005 | -- | $216,876 +3% |
| 2004 | -- | $210,559 +3% |
| 2003 | -- | $204,426 +3% |
| 2002 | -- | $198,472 +160.7% |
| 2001 | -- | $76,126 +220.7% |
| 2000 | -- | $23,739 |
Find assessor info on the county website
Monthly payment
Est. payment
Payment breakdown
Explore the cost of this home by adjusting the details. Changes won't be saved.Climate risks
Neighborhood: Cal Young
Nearby schools
Schools provided by the listing agent
- Elementary: Willagillespie
- Middle: Cal Young
- High: Sheldon
Source: RMLS (OR). This data may not be complete. We recommend contacting the local school district to confirm school assignments for this home.
Similar homes
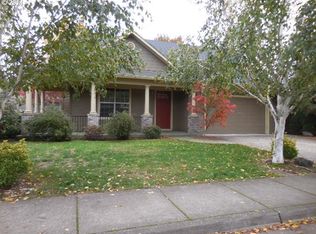
- $750,0004 bd3 ba2.4k sqft1829 Russet Dr, Eugene, OR 97401Active

 MLS ID #652431312, Roxanne Wergeland, ICON Real Estate Group. RMLS (OR)
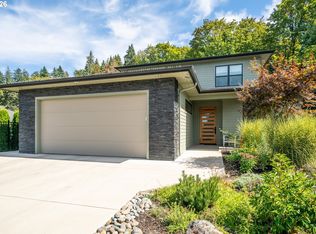
 - $750,0003 bd3 ba2.4k sqft1179 Hyde Park Pl, Eugene, OR 97401Active
 MLS ID #563946131, Gina Dhom, Windermere RE Lane County. RMLS (OR)
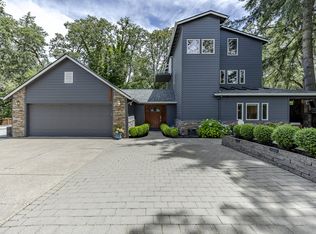
 - $895,0003 bd3 ba2.7k sqft1359 Hammock St, Eugene, OR 97401Active
 MLS ID #146800536, Melissa Stiltner, Triple Oaks Realty LLC. RMLS (OR)
 - $699,0003 bd3 ba2.2k sqft367 Spyglass Dr, Eugene, OR 97401Active
 MLS ID #647834028, Mitchell Morgan, Works Real Estate. RMLS (OR)
 - $650,0003 bd3 ba2.4k sqft2155 Ridgeway Dr, Eugene, OR 97401ActiveMLS ID #699744775, Jamie Paddock, Elite Realty Professionals. RMLS (OR)
- $899,0004 bd3 ba2.8k sqft3473 Riverplace Dr, Eugene, OR 97401ActiveMLS ID #457593475, Jessica Johnston, RE/MAX Integrity. RMLS (OR)
- $699,9004 bd3 ba2.5k sqft1332 Jeppesen Ave, Eugene, OR 97401ActiveMLS ID #224312921, Kelly Gustafson, Berkshire Hathaway HomeServices Real Estate Professionals. RMLS (OR)
- $865,0003 bd3 ba2.7k sqft2154 Sparrow Ct, Eugene, OR 97401ActiveMLS ID #100952165, Randal/Cindy Whipple, Berkshire Hathaway HomeServices Real Estate Professionals. RMLS (OR)
- $950,0004 bd3 ba2.8k sqft3489 Riverplace Dr, Eugene, OR 97401ActiveMLS ID #485126680, Anna Chapman, Triple Oaks Realty LLC. RMLS (OR)
- $842,0004 bd4 ba2.7k sqft1930 Hawkins Ln, Eugene, OR 97405ActiveMLS ID #642601932, Shawn Jon Young, United Real Estate Properties. RMLS (OR)
- $525,0004 bd2 ba1.6k sqft1522 Russet Dr, Eugene, OR 97401ActiveMLS ID #797285558, Kim Arscott, Premiere Property Group LLC. RMLS (OR)
- $575,0004 bd2 ba1.8k sqft1696 Larkspur Loop, Eugene, OR 97401ActiveMLS ID #767602687, Daniel Gandee, Real Broker. RMLS (OR)
- $815,0004 bd3 ba3k sqft2183 Ashbury Dr, Eugene, OR 97408ActiveMLS ID #384319559, Jami Myers, Triple Oaks Realty LLC. RMLS (OR)
- $740,0004 bd3 ba2.7k sqft721 Brookside Dr, Eugene, OR 97405ActiveMLS ID #253438582, Nicola Calvert, United Real Estate Properties. RMLS (OR)
- $845,0003 bd3 ba1.8k sqft3234 Saint Croix St, Eugene, OR 97408ActiveMLS ID #312009704, Madalena Nelson, Triple Oaks Realty LLC. RMLS (OR)
- $819,0003 bd3 ba2k sqft2595 W 28th Ave, Eugene, OR 97405ActiveMLS ID #768480364, Renee Kittrell, Camerelle Real Estate, LLC. RMLS (OR)
- $649,0004 bd3 ba2.2k sqft75 Marlboro Ln, Eugene, OR 97405ActiveMLS ID #330572703, Mara Gregory, Keller Williams Realty Eugene and Springfield. RMLS (OR)
- $725,0004 bd3 ba3k sqft1894 W 27th Pl, Eugene, OR 97405ActiveMLS ID #551081891, Donna Charko, Berkshire Hathaway HomeServices Real Estate Professionals. RMLS (OR)
- $749,5003 bd3 ba3k sqft454 Salty Way, Eugene, OR 97404ActiveMLS ID #213723550, Jo Ann Zebrowski, RE/MAX Integrity. RMLS (OR)
- $535,0004 bd2 ba2.2k sqft1090 Corydon St, Eugene, OR 97401ActiveMLS ID #709339032, Melissa McGuire, Berkshire Hathaway HomeServices Real Estate Professionals. RMLS (OR)
