OPEN HOUSE CANCELLED - HOME IS UNDER CONTRACT. Nestled in the sought-after Bay Hills community on the Broadneck Peninsula, this spacious three-level townhome offers the perfect combination of comfort, convenience, and low-maintenance living. With 3 bedrooms, 2 full baths, 2 half baths, and over 2,000 square feet of living space, there is plenty of room to spread out while enjoying one of Arnold's most desirable locations. The main level features a bright and functional layout with new luxury vinyl plank flooring, a spacious kitchen with abundant cabinetry, pantry storage, and a sunny bay window, plus adjoining dining room and living room with plenty of light and a cozy gas fireplace. These spaces that are ideal for both everyday living and entertaining. Upstairs, you'll find new carpet throughout the bedroom level, including a generous primary suite and two additional bedrooms. The finished walkout lower level offers flexible living space that can easily serve as a recreation room, home office, workout area, or guest retreat. There is an additional half-bathroom on this level. Step outside to the fully fenced patio, creating a private outdoor space perfect for relaxing, entertaining, or enjoying your morning coffee. Additional updates include new lighting fixtures, fresh paint in select rooms, and new washer and dryer - making this home move-in ready for its next owner. Two dedicated parking spaces provide everyday convenience. Ideally located just minutes from Bay Hills Golf Club, downtown Annapolis, shopping, restaurants, parks, marinas, commuter routes, and top-rated Broadneck schools, this home offers the opportunity to enjoy the Broadneck lifestyle with easy access to everything the area has to offer. Don't miss your chance to call Bay Hills home!
Sold for $459,900
Street View
$459,900
1270 Caddie Dr, Arnold, MD 21012
3beds
2,048sqft
Townhouse
Built in 1978
-- sqft lot
$461,400 Zestimate®
$225/sqft
$2,905 Estimated rent
Home value
$461,400
$438,000 - $484,000
$2,905/mo
Zestimate® history
Owner options
List your home for rent
$2,905/mo
Rent Zestimate®
Find your next renter with Zillow Rental Manager. Plus, with online applications, you can quickly screen prospective tenants – for free.
$2,905/mo
Rent Zestimate®
Refinance and save
$2,853/mo
Est. payment
Refinancing to a lower rate could help reduce your monthly payments and save thousands over the life of the loan.
$2,853/mo
Est. payment
Explore your selling options
Work with a Zillow partner agent
Leverage their expertise and Zillow's premium Showcase listings to get your home seen by more buyers.
Get startedList with your own agent
Get your home in front of millions of buyers by listing it on Zillow.
Learn how to do itSell it yourself
Take full control of how buyers see your home on Zillow by listing For Sale by Owner (FSBO).
List your homeWhat's special
Cozy gas fireplaceNew washer and dryerSpacious three-level townhomeBright and functional layoutNew lighting fixturesTwo dedicated parking spacesSunny bay window
Zillow last checked:
Listing updated:
Listed by:
Jen Denney 410-271-5346,
EXP Realty, LLC
Bought with:
Romeo Santos, 662394
Coldwell Banker Realty
Source: Bright MLS,MLS#: MDAA2149208
Facts & features
Interior
Bedrooms & bathrooms
- Bedrooms: 3
- Bathrooms: 4
- Full bathrooms: 2
- 1/2 bathrooms: 2
- Main level bathrooms: 1
Basement
- Area: 576
Heating
- Heat Pump, Electric
Cooling
- Central Air, Electric
Appliances
- Included: Microwave, Dishwasher, Disposal, Dryer, Oven/Range - Electric, Refrigerator, Washer, Water Heater, Electric Water Heater
- Laundry: Lower Level
Features
- Attic, Cedar Closet(s), Chair Railings, Formal/Separate Dining Room, Pantry
- Flooring: Carpet, Luxury Vinyl
- Windows: Bay/Bow
- Basement: Finished
- Number of fireplaces: 2
- Fireplace features: Brick, Corner, Gas/Propane, Wood Burning
Interior area
- Total structure area: 2,048
- Total interior livable area: 2,048 sqft
- Finished area above ground: 1,472
- Finished area below ground: 576
Property
Parking
- Total spaces: 2
- Parking features: Assigned, Parking Lot
- Details: Assigned Parking
Accessibility
- Accessibility features: None
Features
- Levels: Three
- Stories: 3
- Patio & porch: Brick, Enclosed, Patio
- Pool features: None
- Fencing: Back Yard,Wood
Details
- Additional structures: Above Grade, Below Grade
- Parcel number: 020307890012220
- Zoning: R5
- Special conditions: Standard
Construction
Type & style
- Home type: Townhouse
- Architectural style: Colonial
- Property subtype: Townhouse
Materials
- Brick
- Foundation: Block
Condition
- New construction: No
- Year built: 1978
Utilities & green energy
- Sewer: Public Sewer
- Water: Public
Community & HOA
Community
- Condo and coop fee: $222 monthly
- Subdivision: Tanglewood
HOA
- Has HOA: No
- Amenities included: Common Grounds
- Services included: Common Area Maintenance, Snow Removal
- HOA name: BAY HILLS
- Second HOA name: Complete Management Services
Location
- Region: Arnold
Financial & listing details
- Price per square foot: $225/sqft
- Tax assessed value: $375,667
- Annual tax amount: $4,203
- Date on market: 6/20/2026
- Listing agreement: Exclusive Right To Sell
- Ownership: Fee Simple
Price history
| Date | Event | Price |
|---|---|---|
| 7/24/2026 | Sold | $459,900$225/sqft |
Source:  Bright MLS #MDAA2149208 Report a problem Bright MLS #MDAA2149208 Report a problem | ||
| 6/26/2026 | Contingent | $459,900$225/sqft |
Source: Bright MLS #MDAA2149208 Report a problem | ||
| 6/20/2026 | Listed for sale | $459,900+13.6%$225/sqft |
Source: Bright MLS #MDAA2149208 Report a problem | ||
| 12/6/2023 | Sold | $405,000+3.8%$198/sqft |
Source: Bright MLS #MDAA2072680 Report a problem | ||
| 11/20/2023 | Pending sale | $390,000$190/sqft |
Source: Bright MLS #MDAA2072680 Report a problem | ||
| 11/13/2023 | Contingent | $390,000$190/sqft |
Source: Bright MLS #MDAA2072680 Report a problem | ||
| 11/10/2023 | Listed for sale | $390,000$190/sqft |
Source: Bright MLS #MDAA2072680 Report a problem | ||
Public tax history
| Year | Property taxes | Tax assessment |
|---|---|---|
| 2025 | $4,220 +21.2% | $346,833 +9.1% |
| 2024 | $3,482 +1.9% | $318,000 +1.6% |
| 2023 | $3,419 +6.2% | $313,067 +1.6% |
| 2022 | $3,220 +1.6% | $308,133 +1.6% |
| 2021 | $3,168 +3.3% | $303,200 +3.4% |
| 2020 | $3,068 +3.4% | $293,300 -3.3% |
| 2019 | $2,967 +7% | $303,200 +10.9% |
| 2018 | $2,773 +2.3% | $273,500 +2.8% |
| 2017 | $2,711 | $265,933 +2.9% |
| 2016 | -- | $258,367 +3% |
| 2015 | -- | $250,800 |
| 2014 | -- | $250,800 |
| 2013 | -- | $250,800 -12.9% |
| 2012 | -- | $288,100 |
| 2011 | -- | $288,100 |
| 2010 | -- | $288,100 -13.7% |
| 2009 | -- | $333,870 +12.1% |
| 2008 | -- | $297,916 +13.7% |
| 2007 | -- | $261,963 +15.9% |
| 2006 | -- | $226,010 +16.5% |
| 2005 | -- | $193,956 +19.8% |
| 2004 | -- | $161,903 +24.7% |
| 2003 | -- | $129,850 +1% |
| 2002 | -- | $128,516 +1% |
| 2001 | -- | $127,183 |
Find assessor info on the county website
Neighborhood: 21012
Nearby homes
- $494,9003 bd3 ba1.4k sqft1272 Caddie Dr, Arnold, MD 21012Off Market
- $463,5003 bd4 ba1.4k sqft1266 Caddie Dr, Arnold, MD 21012Off Market
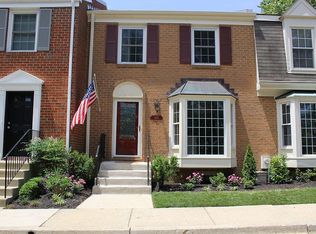
- $565,8004 bd4 ba2.6k sqft1274 Caddie Dr, Arnold, MD 21012Off Market
- $485,7003 bd3 ba2.7k sqft1296 Masters Dr, Arnold, MD 21012Off Market
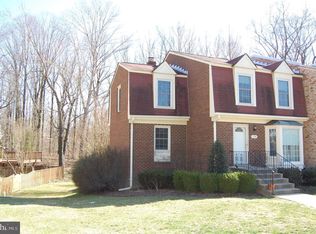
- $430,200-- bd3 ba1.4k sqft1264 Caddie Dr, Arnold, MD 21012Off Market
- $440,0003 bd3 ba1.6k sqft1268 Caddie Dr, Arnold, MD 21012Sold
- $422,100-- bd3 ba1.4k sqft1262 Caddie Dr, Arnold, MD 21012Off Market
- $420,4003 bd3 ba1.8k sqft1294 Masters Dr, Arnold, MD 21012Off Market
Nearby schools
GreatSchools rating
- 6/10Broadneck Elementary SchoolGrades: K-5Distance: 0.7 mi
- 9/10Magothy River Middle SchoolGrades: 6-8Distance: 2.2 mi
- 8/10Broadneck High SchoolGrades: 9-12Distance: 1.5 mi
Schools provided by the listing agent
- District: Anne Arundel County Public Schools
Source: Bright MLS. This data may not be complete. We recommend contacting the local school district to confirm school assignments for this home.
Get a cash offer in 3 minutes
Find out how much your home could sell for in as little as 3 minutes with a no-obligation cash offer.
Estimated market value
$461,400
Get a cash offer in 3 minutes
Find out how much your home could sell for in as little as 3 minutes with a no-obligation cash offer.
Estimated market value
$461,400
- Maryland
- Anne Arundel County
- Arnold
- 21012
- 1270 Caddie Dr
Nearby cities
Nearby zip codes
Other Arnold Topics
