CB JENI HOMES CARSON floor plan of LUXARY TOWNHOME in Villas at Southgate. Easy access to Grapevine Mills Mall, DFW Airport, and fine dining. This home allow for incredible natural light throughout the home. The open concept living, dining, kitchen with SS appliance, quartz countertop, spacious breakfast bar, and walk-in pantry with plenty of space for storage. The master suite upstairs with spacious master closet and the bathroom featuring dual sink and walk-in shower. 240 V Outlet in garage for EV charging. DO NOT loose a chance to own this LUXURY townhome! *** showing begins on 8.19 & please wear shoe covers***
Sold
Street View
Price Unknown
1270 Casselberry Dr, Flower Mound, TX 75028
2beds
1,552sqft
Townhouse
Built in 2019
1,938 Square Feet Lot
$408,400 Zestimate®
$--/sqft
$2,806 Estimated rent
Home value
$408,400
$388,000 - $429,000
$2,806/mo
Zestimate® history
Owner options
List your home for rent
$2,806/mo
Rent Zestimate®
Find your next renter with Zillow Rental Manager. Plus, with online applications, you can quickly screen prospective tenants – for free.
$2,806/mo
Rent Zestimate®
Refinance and save
$295/mo
Est. payment
Refinancing to a lower rate could help reduce your monthly payments and save thousands over the life of the loan.
$295/mo
Est. payment
Explore your selling options
Work with a Zillow partner agent
Leverage their expertise and Zillow's premium Showcase listings to get your home seen by more buyers.
Get startedList with your own agent
Get your home in front of millions of buyers by listing it on Zillow.
Learn how to do itSell it yourself
Take full control of how buyers see your home on Zillow by listing For Sale by Owner (FSBO).
List your homeWhat's special
Open concept livingLuxary townhomeDfw airportWalk-in pantrySpacious master closetMaster suiteDual sink
Zillow last checked:
Listing updated:
Listed by:
Casey Lee 0686681,
Neostone Realty Group 469-655-5811
Bought with:
Brandon Tomlin
EXP REALTY
Source: NTREIS,MLS#: 20410470
Facts & features
Interior
Bedrooms & bathrooms
- Bedrooms: 2
- Bathrooms: 3
- Full bathrooms: 2
- 1/2 bathrooms: 1
Heating
- Central, Natural Gas
Cooling
- Central Air, Electric
Appliances
- Included: Convection Oven, Dishwasher, Gas Cooktop, Disposal, Gas Water Heater, Microwave
- Laundry: Washer Hookup, Electric Dryer Hookup, Laundry in Utility Room
Features
- Decorative/Designer Lighting Fixtures, Eat-in Kitchen, High Speed Internet, Open Floorplan, Pantry, Cable TV, Walk-In Closet(s), Wired for Sound
- Flooring: Carpet, Ceramic Tile
- Windows: Window Coverings
- Has basement: No
- Has fireplace: No
Interior area
- Total interior livable area: 1,552 sqft
Property
Parking
- Total spaces: 2
- Parking features: Door-Single
- Attached garage spaces: 2
Features
- Levels: Two
- Stories: 2
- Patio & porch: Front Porch
- Pool features: None, Community
Lot
- Size: 1,938 Square Feet
Details
- Parcel number: 42398833
Construction
Type & style
- Home type: Townhouse
- Property subtype: Townhouse
- Attached to another structure: Yes
Materials
- Brick, Rock, Stone
- Foundation: Slab
- Roof: Composition,Shingle
Condition
- Year built: 2019
Utilities & green energy
- Sewer: Public Sewer
- Water: Public
- Utilities for property: Sewer Available, Water Available, Cable Available
Community & HOA
Community
- Features: Clubhouse, Playground, Pool, Sidewalks
- Security: Fire Sprinkler System, Smoke Detector(s)
- Subdivision: Villas at Southgate Ph 1
HOA
- Has HOA: Yes
- Services included: All Facilities, Association Management
- HOA fee: $295 monthly
- HOA name: Villas at Southgate HOA
- HOA phone: 972-998-5007
Location
- Region: Flower Mound
Financial & listing details
- Tax assessed value: $436,833
- Annual tax amount: $1,712
- Date on market: 8/18/2023
- Cumulative days on market: 26 days
- Exclusions: washer, dryer, and refrigerator and other personal items.
Price history
| Date | Event | Price |
|---|---|---|
| 10/17/2023 | Sold | -- |
Source: NTREIS #20410470 Report a problem | ||
| 9/18/2023 | Pending sale | $439,000$283/sqft |
Source: NTREIS #20410470 Report a problem | ||
| 9/13/2023 | Contingent | $439,000$283/sqft |
Source: NTREIS #20410470 Report a problem | ||
| 8/18/2023 | Listed for sale | $439,000$283/sqft |
Source: NTREIS #20410470 Report a problem | ||
Public tax history
| Year | Property taxes | Tax assessment |
|---|---|---|
| 2025 | $1,712 -18.7% | $436,833 |
| 2024 | $2,107 +22.5% | $436,833 +1.7% |
| 2023 | $1,720 -12.4% | $429,477 +26.6% |
| 2022 | $1,963 +5% | $339,275 +5.9% |
| 2021 | $1,870 +80.1% | $320,476 +81.6% |
| 2020 | $1,038 +138.4% | $176,432 +138.4% |
| 2019 | $436 | $74,000 |
Find assessor info on the county website
Neighborhood: 75028
Nearby homes
- $403,2003 bd3 ba1.6k sqft1274 Casselberry Dr, Flower Mound, TX 75028Off Market
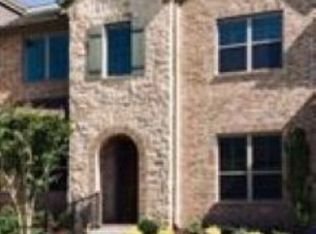
- $483,300-- bd-- ba2k sqft1266 Casselberry Dr, Flower Mound, TX 75028Off Market
- $410,400-- bd-- ba1.5k sqft1278 Casselberry Dr, Flower Mound, TX 75028Off Market
- $411,800-- bd-- ba1.4k sqft1290 Casselberry Dr, Flower Mound, TX 75028Off Market
- $395,8002 bd3 ba1.5k sqft1290 Casselberry Dr #1290, Flower Mound, TX 75028Off Market
- $486,800-- bd-- ba2k sqft1262 Casselberry Dr, Flower Mound, TX 75028Off Market
- $487,100-- bd-- ba2k sqft1282 Casselberry Dr, Flower Mound, TX 75028Off Market
- $423,3003 bd3 ba1.6k sqft1258 Casselberry Dr, Flower Mound, TX 75028Off Market
Nearby schools
GreatSchools rating
- 10/10Bluebonnet Elementary SchoolGrades: PK-5Distance: 1 mi
- 10/10Shadow Ridge Middle SchoolGrades: 6-8Distance: 1.2 mi
- 9/10Flower Mound High SchoolGrades: 9-12Distance: 3.8 mi
Schools provided by the listing agent
- Elementary: Bluebonnet
- Middle: Shadow Ridge
- High: Flower Mound
- District: Lewisville ISD
Source: NTREIS. This data may not be complete. We recommend contacting the local school district to confirm school assignments for this home.
Get a cash offer in 3 minutes
Find out how much your home could sell for in as little as 3 minutes with a no-obligation cash offer.
Estimated market value
$408,400
Get a cash offer in 3 minutes
Find out how much your home could sell for in as little as 3 minutes with a no-obligation cash offer.
Estimated market value
$408,400
- Texas
- Denton County
- Flower Mound
- 75028
- 1270 Casselberry Dr
Nearby cities
Nearby neighborhoods
Nearby zip codes
Other Flower Mound Topics
