
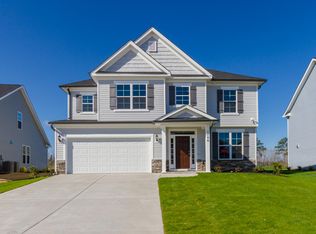
The Maplewood plan by Ivey Homes showcases an open first floor layout with a spacious kitchen/café', featuring a pantry and extensive cabinetry, leading directly into a large family room. Also located on the first floor is the master suite, featuring a separate tub and shower, dual vanities, with an 81 square foot walk-in closet. Upstairs you'll find four additional large bedrooms and two full baths with one a Jack-and-Jill, along with a loft. This plan allows for everyone to have their own space and is the perfect home for a large family.
This property is not currently displayed as for sale or rent on Zillow. This may be different from what's on other websites or public sources.