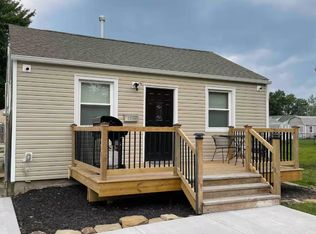
What a GREAT VALUE in today's market! This highly desired ranch floorplan offers a move in ready buyer the flexibility to only work about packing their bags. This home was purchased and cleaned up for its next homeowner to start making memories for years to come right from the start. Walking inside you will find, 3 bedrooms, 1 bath, sun lit living room, large kitchen with space for dining, dedicated laundry with a pantry and mechanicals tucked away as well as a sun room! The garage is an oversized 1 car great for storage and those days with inclement weather providing that added protection from the elements. The yard is fully fenced with a gate. Recent improvements include: New driveway drain and caulking, exterior paint for the house, garage & chimney, gutters, down spouts, new carpet, ceiling fans, new disposal, counter tops, bathtub surround, interior painting, tree trimming and front landscaping. Schedule your private viewing to see if this is the home you have been holding out for!
Closed
$160,000
1270 E 348th St, Eastlake, OH 44095
3beds
1,020sqft
Single Family Residence
Built in 1958
7,318 Square Feet Lot
$161,200 Zestimate®
$157/sqft
$1,537 Estimated rent
Home value
$161,200
$145,000 - $181,000
$1,537/mo
Zestimate® history
Owner options
List your home for rent
$1,537/mo
Rent Zestimate®
Find your next renter with Zillow Rental Manager. Plus, with online applications, you can quickly screen prospective tenants – for free.
$1,537/mo
Rent Zestimate®
Refinance and save
$1,133/mo
Est. payment
Refinancing to a lower rate could help reduce your monthly payments and save thousands over the life of the loan.
$1,133/mo
Est. payment
Explore your selling options
Work with a Zillow partner agent
Leverage their expertise and Zillow's premium Showcase listings to get your home seen by more buyers.
Get startedList with your own agent
Get your home in front of millions of buyers by listing it on Zillow.
Learn how to do itSell it yourself
Take full control of how buyers see your home on Zillow by listing For Sale by Owner (FSBO).
List your homeWhat's special
Zillow last checked:
Listing updated:
Listed by:
Shelly Chavez 440-429-5350 shellychavez007@gmail.com,
HomeSmart Real Estate Momentum LLC
Bought with:
Shannon M Velotta, 2014000133
McDowell Homes Real Estate Services
Source: MLS Now,MLS#: 5180687 Originating MLS: Lake Geauga Area Association of REALTORS
Originating MLS: Lake Geauga Area Association of REALTORSFacts & features
Interior
Bedrooms & bathrooms
- Bedrooms: 3
- Bathrooms: 1
- Full bathrooms: 1
- Main level bathrooms: 1
- Main level bedrooms: 3
Bedroom
- Description: Flooring: Carpet
- Level: First
- Dimensions: 11 x 10
Bedroom
- Description: Flooring: Carpet
- Level: First
- Dimensions: 11 x 9
Bedroom
- Description: Flooring: Carpet
- Level: First
- Dimensions: 11 x 8
Bathroom
- Description: Flooring: Tile
- Level: First
- Dimensions: 8 x 5
Kitchen
- Description: Flooring: Tile
- Level: First
- Dimensions: 13 x 11
Laundry
- Description: Flooring: Tile
- Level: First
- Dimensions: 9 x 7
Living room
- Description: Flooring: Carpet
- Level: First
- Dimensions: 15 x 11
Sunroom
- Description: Flooring: Tile
- Level: First
- Dimensions: 12 x 9
Heating
- Forced Air, Gas
Cooling
- Central Air
Appliances
- Included: Dishwasher, Disposal, Range, Refrigerator
- Laundry: Electric Dryer Hookup, Gas Dryer Hookup, Main Level, Laundry Room
Features
- Ceiling Fan(s), Pantry
- Basement: Crawl Space,None
- Has fireplace: No
- Fireplace features: None
Interior area
- Total structure area: 1,020
- Total interior livable area: 1,020 sqft
- Finished area above ground: 1,020
Property
Parking
- Total spaces: 1.5
- Parking features: Driveway, Detached, Electricity, Garage
- Garage spaces: 1.5
Features
- Levels: One
- Stories: 1
- Patio & porch: Awning(s), Covered, Patio
- Fencing: Chain Link,Fenced,Full,Gate
Lot
- Size: 7,318 Square Feet
- Dimensions: 60 x 122
Details
- Parcel number: 34A007I000060
Construction
Type & style
- Home type: SingleFamily
- Architectural style: Ranch
- Property subtype: Single Family Residence
Materials
- Wood Siding
- Roof: Asphalt,Fiberglass
Condition
- Year built: 1958
Utilities & green energy
- Sewer: Public Sewer
- Water: Public
Community & HOA
Community
- Subdivision: Royal View Allotment
HOA
- Has HOA: No
Location
- Region: Eastlake
Financial & listing details
- Price per square foot: $157/sqft
- Tax assessed value: $106,120
- Annual tax amount: $2,098
- Date on market: 1/10/2026
- Cumulative days on market: 44 days
- Listing terms: Cash,Conventional,FHA,VA Loan
Price history
| Date | Event | Price |
|---|---|---|
| 7/24/2026 | Listing removed | $1,575$2/sqft |
Source: Zillow Rentals Report a problem | ||
| 7/17/2026 | Listed for rent | $1,575$2/sqft |
Source: Zillow Rentals Report a problem | ||
| 2/23/2026 | Sold | $160,000$157/sqft |
Source:  MLS Now #5180687 Report a problem MLS Now #5180687 Report a problem | ||
| 2/23/2026 | Pending sale | $160,000$157/sqft |
Source: MLS Now #5180687 Report a problem | ||
| 1/25/2026 | Contingent | $160,000$157/sqft |
Source: MLS Now #5180687 Report a problem | ||
| 1/10/2026 | Listed for sale | $160,000+72%$157/sqft |
Source: MLS Now #5180687 Report a problem | ||
| 9/12/2025 | Sold | $93,000+11.6%$91/sqft |
Source: MLS Now #5135301 Report a problem | ||
| 9/26/2024 | Sold | $83,300+28.2%$82/sqft |
Source: Public Record Report a problem | ||
| 12/29/2015 | Listing removed | -- |
Source: Auction.com Report a problem | ||
| 12/8/2015 | Listed for sale | -- |
Source: Auction.com Report a problem | ||
| 12/11/1998 | Sold | $65,000-17.7%$64/sqft |
Source: Public Record Report a problem | ||
| 11/15/1996 | Sold | $79,000$77/sqft |
Source: Public Record Report a problem | ||
Public tax history
| Year | Property taxes | Tax assessment |
|---|---|---|
| 2025 | $2,100 +0.1% | $37,140 |
| 2024 | $2,098 -9.9% | $37,140 +25.6% |
| 2023 | $2,329 -1.2% | $29,570 |
| 2022 | $2,357 +14.3% | $29,570 |
| 2021 | $2,062 -20.6% | $29,570 +25% |
| 2020 | $2,597 +57.2% | $23,650 |
| 2019 | $1,653 -23% | $23,650 -21.2% |
| 2018 | $2,146 | $30,030 |
| 2017 | $2,146 +7% | $30,030 |
| 2016 | $2,007 +0.3% | $30,030 |
| 2015 | $2,000 +5.3% | $30,030 |
| 2014 | $1,900 0% | $30,030 |
| 2013 | $1,901 +1.2% | $30,030 |
| 2012 | $1,879 +9% | $30,030 -6.1% |
| 2011 | $1,724 +2% | $31,990 |
| 2010 | $1,690 +4.8% | $31,990 0% |
| 2009 | $1,613 +5.2% | $31,991 -10% |
| 2008 | $1,533 +1% | $35,543 |
| 2007 | $1,517 -42.2% | $35,543 |
| 2006 | $2,624 +17.2% | $35,543 +18.6% |
| 2005 | $2,239 -1.7% | $29,978 |
| 2004 | $2,279 +1.1% | $29,978 |
| 2003 | $2,253 +22.4% | $29,978 +19.5% |
| 2002 | $1,841 -0.2% | $25,088 |
| 2001 | $1,845 -0.1% | $25,088 |
| 2000 | $1,847 +4.1% | $25,088 +5% |
| 1999 | $1,773 | $23,888 |
Find assessor info on the county website
Neighborhood: 44095
Nearby homes
- $159,0003 bd1 ba1k sqft1260 E 348th St, Eastlake, OH 44095Off Market
- $2,120-- bd-- ba-- sqft1260 E 348th St, Eastlake, OH 44095Off Market
- $192,3005 bd2 ba2.2k sqft1276 E 348th St, Eastlake, OH 44095Off Market
- $134,3003 bd1 ba900 sqft1256 E 348th St, Eastlake, OH 44095Off Market
- $221,4003 bd2 ba1.8k sqft1273 E 346th St, Eastlake, OH 44095Off Market
- $243,0003 bd2 ba1.3k sqft1284 E 348th St, Eastlake, OH 44095Sold
- $175,0003 bd2 ba1.1k sqft1265 E 346th St, Eastlake, OH 44095Off Market
- $174,8003 bd2 ba1.2k sqft1283 E 346th St, Eastlake, OH 44095Off Market
Nearby schools
GreatSchools rating
- 5/10Longfellow Elementary SchoolGrades: K-5Distance: 0.2 mi
- 6/10Eastlake Middle SchoolGrades: 6-8Distance: 2.2 mi
- 4/10North High SchoolGrades: 9-12Distance: 0.5 mi
Schools provided by the listing agent
- District: Willoughby-Eastlake - 4309
Source: MLS Now. This data may not be complete. We recommend contacting the local school district to confirm school assignments for this home.
Get a cash offer in 3 minutes
Find out how much your home could sell for in as little as 3 minutes with a no-obligation cash offer.
Estimated market value
$161,200
Get a cash offer in 3 minutes
Find out how much your home could sell for in as little as 3 minutes with a no-obligation cash offer.
Estimated market value
$161,200
- Ohio
- Lake County
- Eastlake
- 44095
- 1270 E 348th St
Nearby cities
Nearby zip codes
Other Eastlake Topics
