Welcome to this charming Millcreek rambler in an unbeatable location! This inviting home offers 4 bedrooms, 2 bathrooms and a great floor plan that makes everyday living comfortable and functional. The fenced backyard provides plenty of space for pets, play or gardening and the covered patio is the perfect spot to relax or entertain year-round. You'll love the kitchen renovation completed in 2000 that transformed this area into a bright, open and inviting space with a large area for the kitchen table/seating. Large glass doors fill the kitchen with natural light and lead to the covered patio seamlessly extending your living space outdoors. A unattached two car garage was also added about 2000 also. The A/C, furnace and SS appliances are newer. New roof in 2015. The vinyl fence is about 3 yrs. old There are hardwood floors under the carpet on the main floor. This home offers the ideal combination of comfort, convenience and location. Come see all it has to offer!
For sale
$654,900
1270 E 3770 S, Millcreek, UT 84106
4beds
2,365sqft
Single Family Residence
Built in 1955
7,840 Square Feet Lot
$642,400 Zestimate®
$277/sqft
$-- HOA
What's special
Great floor planUnattached two car garage
- 18 hours |
- 237 |
- 20 |
Zillow last checked:
Listing updated:
Listed by:
Shauna Hillstead 801-712-4167,
Imagine Real Estate, LLC
Source: UtahRealEstate.com,MLS#: 2173288
Facts & features
Interior
Bedrooms & bathrooms
- Bedrooms: 4
- Bathrooms: 2
- Full bathrooms: 1
- 3/4 bathrooms: 1
- Main level bedrooms: 3
Rooms
- Room types: Updated Kitchen
Primary bedroom
- Level: First
Heating
- Central
Cooling
- Central Air, Ceiling Fan(s)
Appliances
- Included: Microwave, Refrigerator, Disposal, Double Oven
- Laundry: Electric Dryer Hookup
Features
- Floor Drains
- Flooring: Carpet, Hardwood, Laminate, Tile
- Windows: Blinds, Double Pane Windows, Skylight(s)
- Basement: Full
- Number of fireplaces: 1
- Fireplace features: Gas Log
Interior area
- Total structure area: 2,365
- Total interior livable area: 2,365 sqft
- Finished area above ground: 1,277
- Finished area below ground: 1,033
Video & virtual tour
Property
Parking
- Total spaces: 2
- Parking features: Garage
- Garage spaces: 2
Accessibility
- Accessibility features: Grip-Accessible Features
Features
- Stories: 2
- Patio & porch: Covered, Covered Patio
- Exterior features: Lighting
- Fencing: Partial
Lot
- Size: 7,840 Square Feet
- Features: Sprinkler: Auto-Full
- Topography: Terrain
- Residential vegetation: Landscaping: Full, Mature Trees
Details
- Parcel number: 1632427008
- Zoning description: Single-Family
Construction
Type & style
- Home type: SingleFamily
- Architectural style: Rambler/Ranch
- Property subtype: Single Family Residence
Materials
- Brick
Condition
- Blt./Standing
- New construction: No
- Year built: 1955
Utilities & green energy
- Utilities for property: Natural Gas Connected, Electricity Connected, Sewer Connected, Water Connected
Community & HOA
Community
- Subdivision: Cherry Ridge
HOA
- Has HOA: No
Location
- Region: Millcreek
Financial & listing details
- Price per square foot: $277/sqft
- Tax assessed value: $534,900
- Annual tax amount: $3,012
- Date on market: 7/20/2026
- Listing terms: Cash,Conventional,FHA,VA Loan
- Inclusions: Ceiling Fan, Microwave, Range, Refrigerator
- Acres allowed for irrigation: 0
- Electric utility on property: Yes
- Road surface type: Paved
Estimated market value
$642,400
$610,000 - $675,000
$1,896/mo
Price history
| Date | Event | Price |
|---|---|---|
| 7/21/2026 | Listed for sale | $654,900$277/sqft |
Source:  UtahRealEstate.com #2173288 Report a problem UtahRealEstate.com #2173288 Report a problem | ||
Public tax history
| Year | Property taxes | Tax assessment |
|---|---|---|
| 2025 | $3,288 +9.1% | $294,195 +10.9% |
| 2024 | $3,012 +4% | $265,265 +7.7% |
| 2023 | $2,897 -1.4% | $246,290 -1.9% |
| 2022 | $2,938 +4.4% | $251,020 +20.4% |
| 2021 | $2,814 +2% | $208,505 +8.1% |
| 2020 | $2,759 +13.8% | $192,940 +16.5% |
| 2019 | $2,425 +14.3% | $165,660 +13.3% |
| 2018 | $2,121 -9.5% | $146,190 -41.3% |
| 2017 | $2,343 +17.9% | $249,100 +16.6% |
| 2016 | $1,988 +17.7% | $213,600 +11.8% |
| 2015 | $1,688 +4.6% | $191,100 +6.3% |
| 2014 | $1,614 | $179,700 +1% |
| 2013 | -- | $178,000 +2.8% |
| 2012 | -- | $173,100 -3.7% |
| 2011 | -- | $179,700 +0.2% |
| 2010 | -- | $179,300 -3.7% |
| 2009 | -- | $186,200 -13.3% |
| 2008 | $1,234 | $214,800 +0.8% |
| 2007 | -- | $213,000 +11.3% |
| 2006 | -- | $191,300 +18.3% |
| 2005 | -- | $161,700 +6.1% |
| 2002 | -- | $152,400 +6.4% |
| 2001 | -- | $143,300 -0.1% |
| 2000 | -- | $143,400 |
Find assessor info on the county website
Monthly payment
Est. payment
Payment breakdown
Explore the cost of this home by adjusting the details. Changes won't be saved.Climate risks
Neighborhood: 84106
Nearby schools
GreatSchools rating
- 4/10Lincoln SchoolGrades: PK-6Distance: 1.3 mi
- 5/10Evergreen Junior High SchoolGrades: 6-9Distance: 1.3 mi
- 8/10Olympus High SchoolGrades: 9-12Distance: 1.6 mi
Schools provided by the listing agent
- Elementary: Lincoln
- Middle: Evergreen
- High: Olympus
- District: Granite
Source: UtahRealEstate.com. This data may not be complete. We recommend contacting the local school district to confirm school assignments for this home.
- $666,5004 bd3 ba2.2k sqft1260 E 3770 S, Salt Lake City, UT 84106Off Market

- $853,5004 bd3 ba2.5k sqft1280 E 3770 S, Millcreek, UT 84106Off Market
- $671,7004 bd3 ba1.7k sqft1267 E Wasatch Crest Ln, Millcreek, UT 84106Off Market
- $646,4004 bd2 ba2.1k sqft1252 E 3770 S, Salt Lake City, UT 84106Off Market
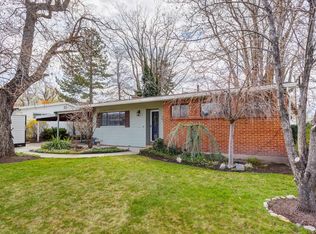
- $676,2004 bd4 ba2.4k sqft1263 E Wasatch Crest Ln, Millcreek, UT 84106Off Market
- $260,6002 bd1 ba750 sqft3780 S 1300 E #S-1300, Salt Lake City, UT 84106Off Market
- $---- bd-- ba-- sqft3780 S 1300 E, Salt Lake City, UT 84106Off Market
- $615,0004 bd2 ba1.3k sqft3780 S 1300 E, Millcreek, UT 84106For Sale
A local agent can set up tours, give advice and negotiate with sellers.
Similar homes
- $630,0004 bd2 ba2k sqft3821 S 1300 E, Millcreek, UT 84106For Sale

 MLS ID #2158037, Ashley L Beneke, Summit Sotheby's International Realty. UtahRealEstate.com
 - $700,0004 bd2 ba1.7k sqft3085 S Crescent Dr E, Salt Lake City, UT 84106For Sale
 MLS ID #2173251, Thomas Wright, Summit Sotheby's International Realty. UtahRealEstate.com
 - $625,0005 bd2 ba2.4k sqft718 E Elgin Ave, Millcreek, UT 84106For Sale
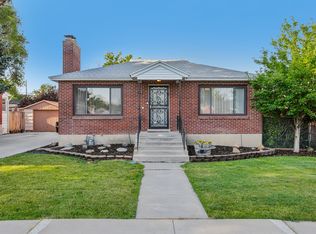 MLS ID #2171986, Stephanie Anne Grable, Omada Real Estate. UtahRealEstate.com
 - $675,0003 bd2 ba2.2k sqft3844 S Kay Cir, Millcreek, UT 84106For Sale
 MLS ID #2168221, Heidi Knowlton, Knowlton Real Estate. UtahRealEstate.com
 - $699,0004 bd2 ba1.6k sqft1187 E Ridgedale Cir, Salt Lake City, UT 84106For SaleMLS ID #2169602, Jeffrey Morris, KW Utah Realtors Keller Williams (Brickyard). UtahRealEstate.com
- $690,0004 bd2 ba1.7k sqft659 E Riviera Cir, Salt Lake City, UT 84106For SaleMLS ID #2171255, Jack Hansen, Utah Real Estate PC. UtahRealEstate.com
- $624,9003 bd2 ba1.9k sqft3516 S Alta Vista St E, Salt Lake City, UT 84106For SaleMLS ID #2168790, Ashley Rolfe, Alliance Residential Real Estate LLC. UtahRealEstate.com
- $654,0005 bd3 ba2.2k sqft599 E Millcreek Way, Salt Lake City, UT 84106For SaleMLS ID #2160781, Michael Haggen, Equity Real Estate (Utah). UtahRealEstate.com
- $729,9904 bd2 ba2.6k sqft1249 E Lavon Dr, Salt Lake City, UT 84106For SaleMLS ID #2163483, Bryce Bangerter, Bangerter Brothers Realty, LLC. UtahRealEstate.com
- $649,9004 bd2 ba2.6k sqft1144 E Hillview Dr, Millcreek, UT 84124For SaleMLS ID #2160369, Evelin c Garbera, Realtypath LLC (Advantage). UtahRealEstate.com
- $675,0004 bd3 ba2.5k sqft1134 E Manor Cir, Salt Lake City, UT 84124For SaleMLS ID #2169170, Adam Speth, RE/MAX Associates. UtahRealEstate.com
- $699,0004 bd2 ba1.6k sqft1237 E 3800 S, Salt Lake City, UT 84106For SaleMLS ID #2169150, Marley Bramble, Coldwell Banker Realty (Salt Lake-Sugar House). UtahRealEstate.com
- $639,9004 bd2 ba1.7k sqft1481 E 3990 S, Salt Lake City, UT 84124For SaleMLS ID #2134034, Jolene Lehman, Jefferson Street Properties, LLC. UtahRealEstate.com
- $615,0004 bd2 ba1.3k sqft3780 S 1300 E, Millcreek, UT 84106For SaleMLS ID #2139835, Michele A Rupert, Action Realty Network Park City. UtahRealEstate.com
- $565,0003 bd2 ba1.8k sqft3379 S 900 E, Salt Lake City, UT 84106For SaleMLS ID #2171755, Thomas Green, Eleven11 Real Estate. UtahRealEstate.com
- $689,0003 bd2 ba1.8k sqft3232 S 1530 E, Millcreek, UT 84106For SaleMLS ID #2164531, Kelly Hannah, Eightline Real Estate. UtahRealEstate.com
- $725,0004 bd2 ba3.3k sqft1968 E 3375 S, Millcreek, UT 84106For SaleMLS ID #2148811, Carolyn Kirkham, Summit Sotheby's International Realty. UtahRealEstate.com
- $699,9004 bd2 ba1.8k sqft1569 E Lanebrook Cir S, Salt Lake City, UT 84124For SaleMLS ID #2166870, Mike Ulrich, Ulrich REALTORS, Inc.. UtahRealEstate.com
- $570,0003 bd2 ba1.6k sqft1245 E Ridgedale Ln S, Salt Lake City, UT 84106For SaleMLS ID #2166146, Linda Burtch, KW Utah Realtors Keller Williams (Brickyard). UtahRealEstate.com
- $719,9995 bd2 ba2k sqft1741 E 3150 S, Salt Lake City, UT 84106For SaleMLS ID #2152436, John Loveday, Equity Real Estate (Advantage). UtahRealEstate.com
