This 3 bedroom, 2 bath home is in great condition with multiple upgrades such as: French drains and 4x4x3 dry wells on 3 sides, curbing, garden area, crushed rock extra parking, UGS, gorgeous covered back porch (2022), 10x20 shed w/slab/rebar, conduit to shed for electricity, 15amp RV plug, drip line connected to UGS, LVP flooring (2022), new trim, solid core doors (2024), wireless thermostat, finished garage (insul & painted), sealed/epoxy concrete porches, driveway & garage, seamless gutters w/leaf filter (lifetime warr), ext paint (2023), Vivent security (7 cameras), close to schools & medical, TV wall block w/snorkel tubing in both walls, vaulted ceilings, pantry, open concept, extra insulation in primary walls, & TV hookup in garage!
Sold
Listed by: BHGRE Gary Mann Realty • Connie Suehiro
Bought with: Imagine Realty ERA Powered
$340,000
1270 E Birch Street, Othello, WA 99344
3beds
1,260sqft
Single Family Residence
Built in 2015
7,405 Square Feet Lot
$337,000 Zestimate®
$270/sqft
$2,232 Estimated rent
Home value
$337,000
Estimated sales range
Not available
$2,232/mo
Zestimate® history
Owner options
List your home for rent
$2,232/mo
Rent Zestimate®
Find your next renter with Zillow Rental Manager. Plus, with online applications, you can quickly screen prospective tenants – for free.
$2,232/mo
Rent Zestimate®
Refinance and save
$1,675/mo
Est. payment
Refinancing to a lower rate could help reduce your monthly payments and save thousands over the life of the loan.
$1,675/mo
Est. payment
Explore your selling options
Work with a Zillow partner agent
Leverage their expertise and Zillow's premium Showcase listings to get your home seen by more buyers.
Get startedList with your own agent
Get your home in front of millions of buyers by listing it on Zillow.
Learn how to do itSell it yourself
Take full control of how buyers see your home on Zillow by listing For Sale by Owner (FSBO).
List your homeWhat's special
Driveway and garageCrushed rock extra parkingFinished garageNew trimWireless thermostatExt paintVaulted ceilings
Zillow last checked:
Listing updated:
Listed by:
Connie Suehiro,
BHGRE Gary Mann Realty
Bought with:
Marylu Ochoa, 133467
Imagine Realty ERA Powered
Source: NWMLS as distributed by MLS GRID,MLS#: 2401298
Facts & features
Interior
Bedrooms & bathrooms
- Bedrooms: 3
- Bathrooms: 2
- Full bathrooms: 1
- 3/4 bathrooms: 1
- Main level bathrooms: 2
- Main level bedrooms: 3
Primary bedroom
- Level: Main
Bedroom
- Level: Main
Bedroom
- Level: Main
Bathroom full
- Level: Main
Bathroom three quarter
- Level: Main
Dining room
- Level: Main
Entry hall
- Level: Main
Kitchen with eating space
- Level: Main
Living room
- Level: Main
Heating
- Forced Air, Heat Pump, Electric
Cooling
- Forced Air, Heat Pump
Appliances
- Included: Dishwasher(s), Disposal, Refrigerator(s), Stove(s)/Range(s), Garbage Disposal, Water Heater: electric, Water Heater Location: garage
Features
- Bath Off Primary, Ceiling Fan(s)
- Flooring: Vinyl Plank, Carpet
- Windows: Double Pane/Storm Window
- Basement: None
- Has fireplace: No
- Fireplace features: Electric
Interior area
- Total structure area: 1,260
- Total interior livable area: 1,260 sqft
Property
Parking
- Total spaces: 2
- Parking features: Attached Garage, Off Street, RV Parking
- Attached garage spaces: 2
Features
- Levels: One
- Stories: 1
- Entry location: Main
- Patio & porch: Bath Off Primary, Ceiling Fan(s), Double Pane/Storm Window, Security System, Vaulted Ceiling(s), Walk-In Closet(s), Water Heater
- Has view: Yes
- View description: Territorial
Lot
- Size: 7,405 Square Feet
- Features: Curbs, Paved, Sidewalk, Fenced-Partially, High Speed Internet, Outbuildings, Patio, RV Parking, Sprinkler System
- Topography: Level
- Residential vegetation: Garden Space
Details
- Parcel number: 1529033020414
- Zoning description: Jurisdiction: City
- Special conditions: Standard
Construction
Type & style
- Home type: SingleFamily
- Architectural style: 1 Story
- Property subtype: Single Family Residence
Materials
- Wood Siding, Wood Products
- Foundation: Concrete Ribbon, Poured Concrete
- Roof: Composition
Condition
- Very Good
- Year built: 2015
- Major remodel year: 2015
Details
- Builder name: Olsen Homes
Utilities & green energy
- Electric: Company: Avista
- Sewer: Sewer Connected, Company: City of Othello
- Water: Public, Company: City of Othello
- Utilities for property: Cable Avail. Dish In Use., Vyve
Community & HOA
Community
- Security: Security System
- Subdivision: Othello
Location
- Region: Othello
Financial & listing details
- Price per square foot: $270/sqft
- Tax assessed value: $282,400
- Annual tax amount: $2,976
- Date on market: 8/27/2025
- Cumulative days on market: 329 days
- Listing terms: Conventional,FHA,State Bond,USDA Loan,VA Loan
- Inclusions: Dishwasher(s), Garbage Disposal, Refrigerator(s), Stove(s)/Range(s)
Price history
| Date | Event | Price |
|---|---|---|
| 7/31/2025 | Sold | $340,000+1.5%$270/sqft |
Source:  NWMLS as distributed by MLS GRID #2401298 Report a problem NWMLS as distributed by MLS GRID #2401298 Report a problem | ||
| 7/7/2025 | Pending sale | $335,000$266/sqft |
Source: NWMLS as distributed by MLS GRID #2401298 Report a problem | ||
| 7/1/2025 | Listed for sale | $335,000+127.6%$266/sqft |
Source: NWMLS as distributed by MLS GRID #2401298 Report a problem | ||
| 5/6/2016 | Sold | $147,160$117/sqft |
Source: Public Record Report a problem | ||
Public tax history
| Year | Property taxes | Tax assessment |
|---|---|---|
| 2024 | $2,976 +18.4% | $282,400 +24.9% |
| 2023 | $2,513 +15.9% | $226,100 +28.4% |
| 2022 | $2,169 -5.5% | $176,100 +6.7% |
| 2021 | $2,296 +2.1% | $165,100 +7.7% |
| 2020 | $2,249 +26.1% | $153,300 +14.6% |
| 2018 | $1,783 +0.1% | $133,800 |
| 2017 | $1,781 | $133,800 |
| 2016 | -- | $133,800 +3616.7% |
| 2015 | -- | $3,600 |
Find assessor info on the county website
Neighborhood: 99344
Nearby homes
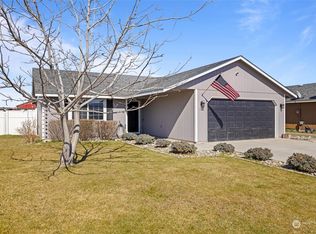
- $323,0003 bd2 ba1.2k sqft1355 E Cypress St, Othello, WA 99344Sold

- $323,0003 bd2 ba1.2k sqft1355 Cypress St, Othello, WA 99344Sold
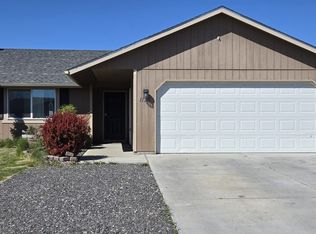
- $320,0003 bd2 ba1.2k sqft1175 E Cypress St, Othello, WA 99344Sold
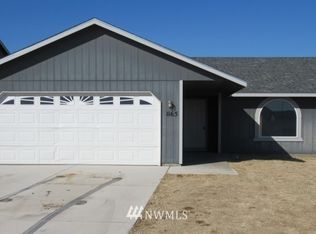
- $320,8003 bd2 ba1.2k sqft1165 Cypress St, Othello, WA 99344Off Market
- $285,0003 bd2 ba1k sqft1145 Cypress St, Othello, WA 99344Sold
- $338,0003 bd2 ba1.2k sqft1170 Cypress St, Othello, WA 99344Sold
- $340,0003 bd2 ba1.6k sqft925 S 11th Ave, Othello, WA 99344Sold
- $329,9003 bd2 ba1.2k sqft1125 Cypress St, Othello, WA 99344Off Market
Nearby schools
GreatSchools rating
- 6/10Wahitis Elementary SchoolGrades: K-6Distance: 0.2 mi
- 2/10Mcfarland JuniorGrades: 6-8Distance: 0.2 mi
- 3/10Othello High SchoolGrades: 9-12Distance: 0.7 mi


Get pre-qualified for a loan
At Zillow Home Loans, we can pre-qualify you in as little as 5 minutes with no impact to your credit score.An equal housing lender. NMLS #10287.
- Washington
- Adams County
- Othello
- 99344
- 1270 E Birch Street
Nearby cities
Nearby neighborhoods
Nearby zip codes
Other Othello Topics
