Skip main navigation
For sale
  • $875,000

    1270 E Redwood Rd, Alton, UT 84710

    5beds
    2,954sqft
    : 
    $5,098/mo
    Get pre-qualified
    Single Family Residence
    Built in 1993
    0.46 Acres Lot
    $854,600 Zestimate®
    $296/sqft
    $17/mo HOA

    What's special

    Additional covered carportWalk-in pantryRemodeled kitchenStainless steel appliancesCustom cabinetryGranite countertopsUpdated design and decor
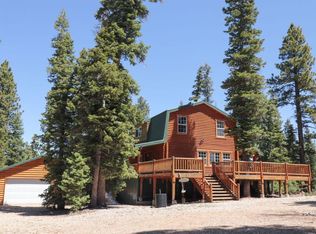
    Welcome to 1270 Redwood Road! This beautifully renovated and expanded 5-bedroom, 5-bathroom cabin offers the perfect blend of mountain charm and modern comfort. Situated in the subdivision of Color Country & designed for gathering, the home features two spacious primary suites on the main level, updated design and decor, & elevated decks with breathtaking sunrise and sunset views, The remodeled kitchen features granite countertops, stainless steel appliances, custom cabinetry, a walk-in pantry & gorgeous luxury vinyl plank flooring throughout. The primary suite features a spa-like bathroom, creating the perfect retreat after a day of adventure. Bring all your mountain toys-the hard-to-find 4-car garage + an additional covered carport provide exceptional storage for vehicles, OHVs, and gear. Mini-splits provide heating & cooling to the main living areas. Outside, you'll find a fenced yard/dog run, a fun treehouse for the kids, and plenty of space to enjoy the outdoors. Remodeled in 2021 and expanded in 2023, this turnkey cabin is offered furnished (excluding some personal items). Short-term rentals are allowed and there is easy year-round access. Owner is UT Real Estate licensee. Welcome Home!
    14 days
    |
    339
    |
    27
    |

    Likely to sell faster than

    Zillow last checked:

    Listing updated:

    Listed by:

    Londa Faber (702)335-7799,

    Trophy Real Estate

    Source: Duck Creek MLS Utah,MLS#: 2808978

      Facts & features

      Interior

      Bedrooms & bathrooms
      • Bedrooms: 5
      • Bathrooms: 5
      • Full bathrooms: 1
      • 3/4 bathrooms: 4
      Heating
      • Electric, Wall Furnace, Wood Burn. Stove, See Remarks
      Cooling
      • Other, See Remarks
      Appliances
      • Included: Dishwasher, Disposal, Microwave, Refrigerator, Washer/Dryer, Electric Water Heater, Oven/Range- Electric
      Features
      • Ceiling Fan(s), Soaking Tub, Vaulted Ceiling(s), Walk-In Closet(s), Loft
      • Flooring: Carpet, Vinyl, Flooring-Tile
      • Windows: Window Coverings
      • Basement: Walk-Out Access,Finished
      • Fireplace features: Wood Burning Stove
      Interior area
      • Total structure area: 2,954
      • Total interior livable area: 2,954 sqft

      Property

      Parking
      • Total spaces: 4
      • Parking features: Attached, Auto Door(s), Remote Opener
      • Attached garage spaces: 4
      Features
      • Levels: 2 story + basement
      • Stories: 2
      • Patio & porch: Covered
      • Exterior features: Dog Run
      Lot
      • Size: 0.46 Acres
      • Features: Trees, Vacation Rentals Allowed
      Details
      • Additional structures: Work Shop
      • Parcel number: 5476
      • Zoning description: Residential

      Construction

      Type & style
      • Home type: SingleFamily
      • Architectural style: Cabin
      • Property subtype: Single Family Residence
      Materials
      • Wood, Log Siding
      • Foundation: Stem Wall
      • Roof: Metal
      Condition
      • Year built: 1993

      Utilities & green energy

      • Electric: Power: Line On Meter, Power Source: City/Municipal
      • Sewer: Septic Tank
      • Water: Water Source: City/Municipal
      • Utilities for property: Cable T.V., Internet: Cable/DSL

      Community & HOA

      Community
      • Subdivision: Color Country Estates
      HOA
      • Has HOA: Yes
      • Services included: Management
      • HOA fee: $17 month
      Location
      • Region: Alton

      Financial & listing details

      • Price per square foot: $296/sqft
      • Tax assessed value: $718,001
      • Annual tax amount: $5,984
      • Date on market: 7/21/2026

        Estimated market value

        $854,600

        $812,000 - $897,000

        $2,665/mo

        Price history

        DateEventPrice
        7/21/2026Listed for sale$875,000$296/sqft
        Source: Duck Creek MLS Utah #2808978 Report a problem

        Public tax history

        YearProperty taxesTax assessment
        2025$4,939 +41.6%$718,001 +42.9%
        2024$3,487 +9.7%$502,500 +3.3%
        2023$3,180 +1.7%$486,665 +14.9%
        2022$3,128 +18.7%$423,660 +43.8%
        2021$2,634 $294,712 +12.8%
        2020-- $261,286 +6.5%
        2018$2,358 +12.6%$245,389 +17.6%
        2017$2,095 -2.7%$208,717
        2016$2,153 -0.4%$208,717
        2015$2,163 +9.5%$208,717 +9.2%
        2014$1,976 $191,047 +15.1%
        2013-- $165,941 -8%
        2012$1,771 $180,401 -19.1%
        2010-- $223,019 -22%
        2009$2,238 $286,006
        Find assessor info on the county website

        Monthly payment

        Est. payment

        Payment breakdown

        Explore the cost of this home by adjusting the details. Changes won't be saved.
        All calculations are estimates and provided by Zillow, Inc. for informational purposes only. Actual amounts may vary.
        HOA fees may include property taxes on listings classified as Co-Ops. Contact the listing agent and/or owner for fee details.
        Mortgage interest rates are dependent on a number of factors, including credit score, down payment, and repayment length. Interest rate data provided by Zillow Group Marketplace, Inc. as of 1/1/1970 from various mortgage lenders with which we have lead or other similar arrangements; the Estimated Payment is an average of those rates.
        See how much you could borrow to make a competitive offer.

        Climate risks

        Neighborhood: 84710

        Getting around

        0 / 100
        Car-Dependent
        15 / 100
        Somewhat Bikeable

        Nearby schools

        GreatSchools rating
        Schools provided by the listing agent
        • Elementary: Valley
        • High: Valley

        Source: Duck Creek MLS Utah. This data may not be complete. We recommend contacting the local school district to confirm school assignments for this home.

        A local agent can set up tours, give advice and negotiate with sellers.

        A local lender can help you make sure your offer is ready when you are.

        Browse local experts

        Similar homes