Skip main navigation
Closed
  • $466,700

    1270 E State Route 26, Portland, IN 47371

    3beds
    2,574sqft
    Single Family Residence
    Built in 1995
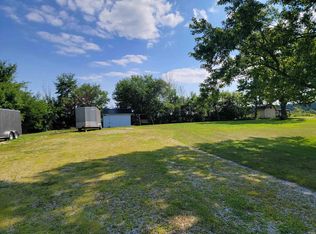
    6.38 Acres Lot
    $466,700 Zestimate®
    $--/sqft
    $1,817 Estimated rent

    Home value

    $466,700

    $439,000 - $495,000

    $1,817/mo

    Zestimate® history
    Loading
    Loading...

    Owner options

    List your home for rent

    $1,817/mo

    Rent Zestimate®

    Find your next renter with Zillow Rental Manager. Plus, with online applications, you can quickly screen prospective tenants – for free.

    Learn more

    $1,817/mo

    Rent Zestimate®

    Refinance and save

    $2,770/mo

    Est. payment

    Refinancing to a lower rate could help reduce your monthly payments and save thousands over the life of the loan.

    See today's rates

    $2,770/mo

    Est. payment

    Explore your selling options

    Work with a Zillow partner agent

    Leverage their expertise and Zillow's premium Showcase listings to get your home seen by more buyers.

    Get started

    List with your own agent

    Get your home in front of millions of buyers by listing it on Zillow.

    Learn how to do it

    Sell it yourself

    Take full control of how buyers see your home on Zillow by listing For Sale by Owner (FSBO).

    List your home

    What's special

    Tremendous roomLarge full basementVaulted ceiling family roomOpen concept kitchenLawn toolsWiden doorwaysSpacious walk-in pantry

    Take a look at this exceptionally nice, quality built 3 Bedroom, two full bath home with a full basement sitting on 6 +/- acres close to town. This 2,500 plus Sq. Ft. home has widen doorways and hall ways for ample space to move about. The open concept kitchen with the vaulted ceiling Family room provides tremendous room for everyone to feel a part of the party. This house comes with spacious walk-in pantry and closets, large sized utility room and sizable bathrooms. The large full basement is ideal for storage and family gatherings along with the heated 53' X 32' three Car attached garage to store your lawn tools, gardening equipment and collector car!! Above the 3 car garage is a sizeable bonus room area that could be finished out for the perfect Man Cave. The roof has a 9' ice preventing barrier from edges as well as copper trays with ice barrier in the valleys. Be sure and check this quality constructed home out while you can.

    This property is off market, which means it's not currently listed for sale or rent on Zillow. This may be different from what's available on other websites or public sources.
    Zillow last checked:

    Listing updated:

    Listed by:

    Jack Houck 260-729-2164,

    Jack Houck Real Estate

    Bought with:

    Jack Houck, RB14039837

    Jack Houck Real Estate

    Source: IRMLS,MLS#: 202311263MLS Logo

    Facts & features

    Interior

    Bedrooms & bathrooms
    • Bedrooms: 3
    • Bathrooms: 2
    • Full bathrooms: 2
    • Main level bedrooms: 3
    Bedroom 1
    • Level: Main
    Bedroom 2
    • Level: Main
    Dining room
    • Level: Main
    • Area: 90
    • Dimensions: 10 x 9
    Family room
    • Level: Main
    • Area: 440
    • Dimensions: 22 x 20
    Kitchen
    • Level: Main
    • Area: 180
    • Dimensions: 15 x 12
    Office
    • Level: Main
    • Area: 96
    • Dimensions: 12 x 8
    Heating
    • Propane, Geothermal, Propane Tank Rented, Geo Heat (Closed Loop)
    Cooling
    • Geothermal, Geothermal Hvac
    Appliances
    • Included: Disposal, Range/Oven Hook Up Elec, Dishwasher, Refrigerator, Washer, Dryer-Electric, Electric Oven, Electric Water Heater, Water Softener Owned
    • Laundry: Electric Dryer Hookup, Sink, Main Level, Washer Hookup
    Features
    • Breakfast Bar, Walk-In Closet(s), Laminate Counters, Eat-in Kitchen, Open Floorplan, Pantry, Double Vanity, Tub/Shower Combination, Main Level Bedroom Suite
    • Flooring: Hardwood, Carpet, Tile, Other
    • Windows: Double Pane Windows, Window Treatments, Blinds
    • Basement: Full,Unfinished,Concrete,Sump Pump
    • Attic: Storage,Walk-up
    • Has fireplace: No
    • Fireplace features: None
    Interior area
    • Total structure area: 5,148
    • Total interior livable area: 2,574 sqft
    • Finished area above ground: 2,574
    • Finished area below ground: 0

    Property

    Parking
    • Total spaces: 3
    • Parking features: Attached, Garage Door Opener, RV Access/Parking, Heated Garage, Garage Utilities, Concrete
    • Attached garage spaces: 3
    • Has uncovered spaces: Yes
    Features
    • Levels: One
    • Stories: 1
    • Patio & porch: Patio, Porch Covered
    • Fencing: None
    Lot
    • Size: 6.38 Acres
    • Dimensions: 598 X 465
    • Features: Level, 6-9.999, Rural, Landscaped
    Details
    • Parcel number: 380722204006.000033
    • Zoning: RR
    • Other equipment: TV Antenna, Sump Pump

    Construction

    Type & style
    • Home type: SingleFamily
    • Architectural style: Ranch
    • Property subtype: Single Family Residence
    Materials
    • Brick, Vinyl Siding
    • Roof: Asphalt,Shingle
    Condition
    • New construction: No
    • Year built: 1995

    Utilities & green energy

    • Electric: REMC
    • Sewer: Septic Tank
    • Water: Well
    Green energy
    • Energy efficient items: HVAC, Windows

    Community & neighborhood

    Security
    • Security features: Smoke Detector(s)
    Location
    • Region: Portland
    • Subdivision: None

    Other

    Other facts
    • Listing terms: Cash,Conventional,FHA,USDA Loan,VA Loan
    • Road surface type: Asphalt

    Price history

    DateEventPrice
    6/26/2023Sold$420,000-5.6%
    Source: IRMLS #202311263 Report a problem
    5/13/2023Pending sale$445,000
    Source: IRMLS #202311263 Report a problem
    4/24/2023Price change$445,000-10.1%
    Source: IRMLS #202311263 Report a problem
    4/14/2023Listed for sale$495,000
    Source: IRMLS #202311263 Report a problem

    Public tax history

    Tax history is unavailable.

    Neighborhood: 47371

    Nearby schools

    GreatSchools rating
    Schools provided by the listing agent
    • Elementary: East Jay
    • Middle: Jay County
    • High: Jay County
    • District: Jay Schools

    Source: IRMLS. This data may not be complete. We recommend contacting the local school district to confirm school assignments for this home.

    Get pre-qualified for a loan
    At Zillow Home Loans, we can pre-qualify you in as little as 5 minutes with no impact to your credit score.

    An equal housing lender. NMLS #10287.
