Located at 1270 Elmart Ln, this spacious and uniquely versatile 4-bedroom, 2-bath, 1920sqft ranch home is ready for its next owner! Buyers are going to absolutely love this .62-acre pastoral oasis in a super convenient North Chesterfield location. Welcome guests into the home’s main floor, featuring a sunny living room that flows into an eat-in kitchen with updated tile, newer stainless dishwasher, and conveying island. Follow original hardwoods down the home's arterial hall to the main floor’s sleeping quarters, where three bedrooms share a recently retiled hall bath. To rear of kitchen, enjoy meals or quiet moments on deck, overlooking a gorgeous half-acre back yard, perfect for play time, gardening, or nature-watching. Downstairs, buyers will swim in the possibilities of a fully finished, walkout basement featuring a large bedroom, full bath, and bonus room that will be a perfect home gym, office, movie theatre, play room, or dry storage. A large laundry room with closet serves as convenient mudroom or as foyer and command center for the lower level's private entrance. This property serves as a fantastic opportunity for buyers who wish to work from home or seek two independent living and sleeping spaces. Outside, enjoy rear patio with covered portion for additional shade and outdoor living. Paved driveway includes ample parking, in addition to dedicated street-level additional guest parking. Elmart’s future owners will love moving into a home with newer systems and features, such as roof (2021), windows (2021), HVAC (2022), driveway resurfacing (2020), Dutch drain, and water heater (2020). They will also enjoy proximity to the city, Chippenham, and Powhite, while returning home to quiet residential streets that interweave neighboring subdivisions to include Surreywood, Stone Mill, and Parkwood. Less than a mile through neighborhood streets to Surreywood Swim Club and just moments away from restaurants and retail.
Sold for $345,500
$345,500
1270 Elmart Ln, North Chesterfield, VA 23235
4beds
1,920sqft
Single Family Residence
Built in 1973
0.63 Acres Lot
$364,300 Zestimate®
$180/sqft
$2,675 Estimated rent
Home value
$364,300
$339,000 - $390,000
$2,675/mo
Zestimate® history
Owner options
List your home for rent
$2,675/mo
Rent Zestimate®
Find your next renter with Zillow Rental Manager. Plus, with online applications, you can quickly screen prospective tenants – for free.
$2,675/mo
Rent Zestimate®
Refinance and save
$2,064/mo
Est. payment
Refinancing to a lower rate could help reduce your monthly payments and save thousands over the life of the loan.
$2,064/mo
Est. payment
Explore your selling options
Work with a Zillow partner agent
Leverage their expertise and Zillow's premium Showcase listings to get your home seen by more buyers.
Get startedList with your own agent
Get your home in front of millions of buyers by listing it on Zillow.
Learn how to do itSell it yourself
Take full control of how buyers see your home on Zillow by listing For Sale by Owner (FSBO).
List your homeWhat's special
Fully finished walkout basementBonus roomRear patioLarge bedroomOriginal hardwoodsEat-in kitchenCovered portion
Zillow last checked:
Listing updated:
Listed by:
Rebecca Horton 804-873-9213,
River Fox Realty
Bought with:
Cassie Dickerson, 0225239321
Liz Moore & Associates
Source: CVRMLS,MLS#: 2509166 Originating MLS: Central Virginia Regional MLS
Originating MLS: Central Virginia Regional MLSFacts & features
Interior
Bedrooms & bathrooms
- Bedrooms: 4
- Bathrooms: 2
- Full bathrooms: 2
Primary bedroom
- Level: First
- Dimensions: 11.5 x 11.0
Bedroom 2
- Level: First
- Dimensions: 11.7 x 9.0
Bedroom 3
- Level: First
- Dimensions: 9.5 x 11.0
Bedroom 4
- Level: Basement
- Dimensions: 25.5 x 11.0
Other
- Description: Tub & Shower
- Level: Basement
Other
- Description: Tub & Shower
- Level: First
Kitchen
- Level: First
- Dimensions: 16.8 x 11.5
Laundry
- Level: Basement
- Dimensions: 11.5 x 11.0
Living room
- Level: First
- Dimensions: 17.5 x 11.3
Recreation
- Level: Basement
- Dimensions: 19.9 x 11.3
Heating
- Electric, Heat Pump
Cooling
- Electric, Heat Pump
Appliances
- Included: Dryer, Dishwasher, Electric Cooking, Electric Water Heater, Range, Refrigerator, Smooth Cooktop, Stove, Water Softener, Water Purifier, Washer
- Laundry: Washer Hookup, Dryer Hookup
Features
- Bookcases, Built-in Features, Ceiling Fan(s), Dining Area, Eat-in Kitchen, High Speed Internet, Kitchen Island, Laminate Counters, Main Level Primary, Multiple Primary Suites, Wired for Data, Paneling/Wainscoting
- Flooring: Carpet, Tile, Wood
- Basement: Full,Finished,Walk-Out Access
- Attic: Pull Down Stairs
- Has fireplace: No
Interior area
- Total interior livable area: 1,920 sqft
- Finished area above ground: 960
- Finished area below ground: 960
Property
Parking
- Parking features: Driveway, Guest, No Garage, Off Street, Paved
- Has uncovered spaces: Yes
Features
- Levels: One
- Stories: 1
- Patio & porch: Front Porch, Patio, Deck, Porch
- Exterior features: Deck, Porch, Paved Driveway
- Pool features: Community, None
- Fencing: Back Yard,Fenced,Wood
Lot
- Size: 0.63 Acres
- Features: Pasture
Details
- Parcel number: 759700911200000
- Zoning description: R15
Construction
Type & style
- Home type: SingleFamily
- Architectural style: Ranch
- Property subtype: Single Family Residence
Materials
- Drywall, Frame, Vinyl Siding
- Roof: Asphalt
Condition
- Resale
- New construction: No
- Year built: 1973
Utilities & green energy
- Sewer: Septic Tank
- Water: Public
Community & HOA
Community
- Security: Smoke Detector(s)
- Subdivision: None
Location
- Region: North Chesterfield
Financial & listing details
- Price per square foot: $180/sqft
- Tax assessed value: $239,200
- Annual tax amount: $2,152
- Date on market: 1/19/2026
- Ownership: Individuals
- Ownership type: Sole Proprietor
Price history
| Date | Event | Price |
|---|---|---|
| 5/13/2025 | Sold | $345,500+6.3%$180/sqft |
Source:  CVRMLS #2509166 Report a problem CVRMLS #2509166 Report a problem | ||
| 4/12/2025 | Pending sale | $325,000$169/sqft |
Source: CVRMLS #2509166 Report a problem | ||
| 4/9/2025 | Listed for sale | $325,000+35.4%$169/sqft |
Source: CVRMLS #2509166 Report a problem | ||
| 2/10/2021 | Sold | $240,000-9.4%$125/sqft |
Source: CVRMLS #2036673 Report a problem | ||
| 12/29/2020 | Pending sale | $265,000$138/sqft |
Source: Long & Foster REALTORS #2036673 Report a problem | ||
| 12/18/2020 | Listed for sale | $265,000+38%$138/sqft |
Source: Long & Foster REALTORS #2036673 Report a problem | ||
| 7/20/2020 | Sold | $192,000+9.7%$100/sqft |
Source: CVRMLS #2019815 Report a problem | ||
| 7/4/2020 | Pending sale | $175,000$91/sqft |
Source: EXP Realty LLC #2019815 Report a problem | ||
| 7/2/2020 | Listed for sale | $175,000+80.5%$91/sqft |
Source: EXP Realty LLC #2019815 Report a problem | ||
| 9/27/2018 | Listing removed | $1,300$1/sqft |
Source: Blue Dog Properties Report a problem | ||
| 8/27/2018 | Listed for rent | $1,300$1/sqft |
Source: Blue Dog Properties Report a problem | ||
| 3/4/2002 | Sold | $96,950+8.9%$50/sqft |
Source: Public Record Report a problem | ||
| 11/16/2000 | Sold | $89,000$46/sqft |
Source: Public Record Report a problem | ||
Public tax history
| Year | Property taxes | Tax assessment |
|---|---|---|
| 2025 | $2,277 +5.8% | $255,800 +6.9% |
| 2024 | $2,153 +9% | $239,200 +10.2% |
| 2023 | $1,976 +13.4% | $217,100 +14.6% |
| 2022 | $1,742 +10.2% | $189,400 +13.8% |
| 2021 | $1,581 +10.9% | $166,400 +10.9% |
| 2020 | $1,425 +3.2% | $150,000 +3.2% |
| 2019 | $1,380 +0.4% | $145,300 +4.2% |
| 2018 | $1,374 +6.1% | $139,400 +2.5% |
| 2017 | $1,295 | $136,000 +2.8% |
| 2016 | $1,295 +3.3% | $132,300 +3.4% |
| 2015 | $1,254 +2.6% | $128,000 +2.6% |
| 2014 | $1,222 | $124,700 +3.4% |
| 2013 | -- | $120,600 -0.7% |
| 2012 | -- | $121,400 -6.3% |
| 2011 | -- | $129,500 -4.9% |
| 2010 | -- | $136,200 -9% |
| 2009 | -- | $149,700 |
| 2008 | -- | $149,700 +9.2% |
| 2007 | -- | $137,100 +34.3% |
| 2005 | -- | $102,100 +11.6% |
| 2004 | -- | $91,500 +6.6% |
| 2003 | -- | $85,800 +8.5% |
| 2002 | -- | $79,100 +0.6% |
| 2001 | -- | $78,600 |
Find assessor info on the county website
Neighborhood: 23235
Nearby homes
- $239,6003 bd1 ba1.2k sqft1300 Elmart Ln, North Chesterfield, VA 23235Off Market
- $367,5003 bd2 ba1.5k sqft1301 Elmart Ln, North Chesterfield, VA 23235Off Market
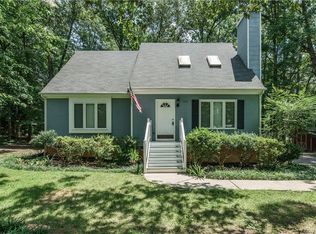
- $286,8003 bd2 ba1.5k sqft1310 Elmart Ln, North Chesterfield, VA 23235Off Market
- $---- bd-- ba-- sqft1270 Elmart Ln, Richmond, VA 23235Off Market
- $388,5004 bd2 ba1.6k sqft1309 Elmart Ln, North Chesterfield, VA 23235Off Market
- $---- bd-- ba-- sqft1309 Elmart Ln, Richmond, VA 23235Off Market
- $342,7003 bd2 ba1.3k sqft1261 Elmart Ln, North Chesterfield, VA 23235Off Market
- $289,5003 bd2 ba919 sqft1320 Elmart Ln, North Chesterfield, VA 23235Off Market
Nearby schools
GreatSchools rating
- 3/10A M Davis Elementary SchoolGrades: PK-5Distance: 0.8 mi
- 2/10Providence Middle SchoolGrades: 6-8Distance: 0.5 mi
- 5/10Monacan High SchoolGrades: 9-12Distance: 3.8 mi
Schools provided by the listing agent
- Elementary: A. M. Davis
- Middle: Providence
- High: Monacan
Source: CVRMLS. This data may not be complete. We recommend contacting the local school district to confirm school assignments for this home.
Get a cash offer in 3 minutes
Find out how much your home could sell for in as little as 3 minutes with a no-obligation cash offer.
Estimated market value
$364,300
Get a cash offer in 3 minutes
Find out how much your home could sell for in as little as 3 minutes with a no-obligation cash offer.
Estimated market value
$364,300
- Virginia
- Chesterfield County
- Richmond
- 23235
- 1270 Elmart Ln
Nearby cities
Nearby neighborhoods
Nearby zip codes
Other Richmond Topics
