This colonial home is full of suprises. There are so many updates enhancing the expanded layout. Two spacious first floor family rooms. Designer kitchen with chef's appliances ($5,000+ THOR range is 6 months new), triple island, breakfast bar with granite and quartz open to large dining room. Shelf genie inserts on some cabinets. A remodeled first floor bath with 6" walk in tile shower and a laundry room were completed 2 weeks ago. Large casement and picture windows open the home to the fabulous rear entertaining space with an inground pool, trex deck, two large hardscape areas, stack stone walls and enclosed by aluminum fencing and privacy landscaping. The side of the house is an open area bounded by a landscaped berm for even more privacy. Second floor baths are done in modern tile and cabinetry. Tiled Owners bath has a walk in shower with jetted water system and double vanities. Many Windows added and expanded throughout. The main bath has custom cabinetry and tile and quartz vanity top. 4 Bedrooms are spacious. Hardwood flooring throughout the first and second levels. Finished rec room has space for all your family entertaining. Recessed lighting and custom fixtures throughout. Slider replaced 2023. Garage doors 2023. Exterior Stone painted to achieve a modern look 2023. Top down bottom up blinds in most windows. Remote operated blinds in the rear of the house.
PUBLIC OPEN HOUSE SATURDAY (8/26) 1-3 PM!
Sold for $540,000
$540,000
1270 Firethorne Dr, Easton, PA 18045
4beds
3,612sqft
Single Family Residence
Built in 1984
0.46 Acres Lot
$614,300 Zestimate®
$150/sqft
$3,960 Estimated rent
Home value
$614,300
$584,000 - $645,000
$3,960/mo
Zestimate® history
Owner options
List your home for rent
$3,960/mo
Rent Zestimate®
Find your next renter with Zillow Rental Manager. Plus, with online applications, you can quickly screen prospective tenants – for free.
$3,960/mo
Rent Zestimate®
Refinance and save
$3,554/mo
Est. payment
Refinancing to a lower rate could help reduce your monthly payments and save thousands over the life of the loan.
$3,554/mo
Est. payment
Explore your selling options
Work with a Zillow partner agent
Leverage their expertise and Zillow's premium Showcase listings to get your home seen by more buyers.
Get startedList with your own agent
Get your home in front of millions of buyers by listing it on Zillow.
Learn how to do itSell it yourself
Take full control of how buyers see your home on Zillow by listing For Sale by Owner (FSBO).
List your homeWhat's special
Modern tileRecessed lightingHardwood flooring throughoutWalk in showerInground poolFinished rec roomQuartz vanity top
Zillow last checked:
Listing updated:
Listed by:
Clay R. Mitman 610-390-6752,
BHHS Paul Ford Easton
Bought with:
Krista L. Reffler, RS323103
CENTURY 21 Pinnacle
Source: GLVR,MLS#: 722744 Originating MLS: Lehigh Valley MLS
Originating MLS: Lehigh Valley MLSFacts & features
Interior
Bedrooms & bathrooms
- Bedrooms: 4
- Bathrooms: 3
- Full bathrooms: 3
Heating
- Forced Air, Oil
Cooling
- Central Air
Appliances
- Included: Dryer, Electric Water Heater, Gas Oven, Oven, Range, Refrigerator, Washer
- Laundry: Main Level
Features
- Dining Area, Separate/Formal Dining Room, Eat-in Kitchen, Game Room, Mud Room, Utility Room
- Flooring: Hardwood
- Basement: Finished
- Has fireplace: Yes
- Fireplace features: Family Room
Interior area
- Total interior livable area: 3,612 sqft
- Finished area above ground: 2,762
- Finished area below ground: 850
Property
Parking
- Total spaces: 2
- Parking features: Attached, Garage, Off Street, On Street
- Attached garage spaces: 2
- Has uncovered spaces: Yes
Features
- Stories: 2
- Patio & porch: Covered, Deck, Patio, Porch
- Exterior features: Deck, Fence, Pool, Porch, Patio
- Has private pool: Yes
- Pool features: In Ground
- Fencing: Yard Fenced
Lot
- Size: 0.46 Acres
- Dimensions: 121 x 148
- Features: Corner Lot, Flat
Details
- Parcel number: K9SW1 4 1H26 0324
- Zoning: LDR-LOW DENSITY RESIDENTI
- Special conditions: None
Construction
Type & style
- Home type: SingleFamily
- Architectural style: Colonial
- Property subtype: Single Family Residence
Materials
- Brick, Stone, Vinyl Siding
- Roof: Asphalt,Fiberglass
Condition
- Year built: 1984
Utilities & green energy
- Electric: 200+ Amp Service, Circuit Breakers
- Sewer: Public Sewer
- Water: Public
Community & HOA
Community
- Features: Sidewalks
- Subdivision: Not in Development
Location
- Region: Easton
Financial & listing details
- Price per square foot: $150/sqft
- Tax assessed value: $114,200
- Annual tax amount: $10,091
- Date on market: 9/19/2025
- Cumulative days on market: 15 days
- Listing terms: Cash,Conventional,FHA,VA Loan
- Ownership type: Fee Simple
Price history
| Date | Event | Price |
|---|---|---|
| 11/6/2023 | Sold | $540,000-9.5%$150/sqft |
Source:  GLVR #722744 Report a problem GLVR #722744 Report a problem | ||
| 9/14/2023 | Pending sale | $597,000$165/sqft |
Source: BHHS broker feed #722744 Report a problem | ||
| 9/11/2023 | Contingent | $597,000$165/sqft |
Source:  Bright MLS #PANH2004486 Report a problem Bright MLS #PANH2004486 Report a problem | ||
| 9/6/2023 | Pending sale | $597,000$165/sqft |
Source: GLVR #722744 Report a problem | ||
| 8/22/2023 | Listed for sale | $597,000+141.2%$165/sqft |
Source: GLVR #722744 Report a problem | ||
| 5/14/2004 | Sold | $247,500+1137.5%$69/sqft |
Source: Public Record Report a problem | ||
| 9/22/2003 | Sold | $20,000$6/sqft |
Source: Public Record Report a problem | ||
Public tax history
| Year | Property taxes | Tax assessment |
|---|---|---|
| 2025 | $10,409 +2.9% | $114,200 |
| 2024 | $10,120 +1.8% | $114,200 |
| 2023 | $9,940 | $114,200 |
| 2022 | $9,940 +637.6% | $114,200 |
| 2021 | $1,348 | $114,200 |
| 2020 | $1,348 | $114,200 |
| 2018 | $1,348 | $114,200 |
| 2017 | -- | $114,200 |
| 2016 | -- | $114,200 |
| 2015 | -- | $114,200 |
| 2014 | -- | $114,200 |
| 2013 | -- | $114,200 |
| 2012 | -- | $114,200 |
| 2011 | -- | $114,200 |
| 2010 | -- | $114,200 +4.3% |
| 2004 | -- | $109,500 |
| 2003 | -- | $109,500 |
| 2002 | -- | $109,500 |
| 2000 | -- | $109,500 |
Find assessor info on the county website
Neighborhood: 18045
Nearby homes
- $487,1004 bd3 ba2.5k sqft1266 Firethorne Dr, Palmer, PA 18045Off Market
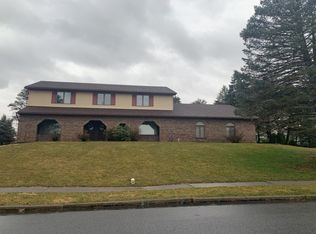
- $512,5004 bd2 ba2.5k sqft2125 Stocker Mill Rd, Easton, PA 18045Off Market
- $479,9003 bd2 ba2.4k sqft1265 Pine Grove Dr, Easton, PA 18045Off Market
- $540,6004 bd2 ba2.7k sqft1262 Firethorne Dr, Easton, PA 18045Off Market
- $685,8003 bd3 ba4.7k sqft2049 Stocker Mill Rd, Easton, PA 18045Off Market
- $478,4004 bd3 ba2.2k sqft1261 Pine Grove Dr, Easton, PA 18045Off Market
- $437,5003 bd2 ba2.1k sqft2149 Stocker Mill Rd, Easton, PA 18045Off Market
- $582,6004 bd3 ba2.7k sqft1266 Pine Grove Dr, Easton, PA 18045Off Market
Nearby schools
GreatSchools rating
- 8/10Tracy El SchoolGrades: K-5Distance: 0.2 mi
- 4/10Easton Area Middle SchoolGrades: 6-8Distance: 1.3 mi
- 4/10Easton Area High SchoolGrades: 9-12Distance: 2.4 mi
Schools provided by the listing agent
- District: Easton
Source: GLVR. This data may not be complete. We recommend contacting the local school district to confirm school assignments for this home.
Get a cash offer in 3 minutes
Find out how much your home could sell for in as little as 3 minutes with a no-obligation cash offer.
Estimated market value
$614,300
Get a cash offer in 3 minutes
Find out how much your home could sell for in as little as 3 minutes with a no-obligation cash offer.
Estimated market value
$614,300
- Pennsylvania
- Northampton County
- Easton
- 18045
- 1270 Firethorne Dr
Nearby cities
Nearby neighborhoods
Nearby zip codes
Other Easton Topics
