Skip main navigation
Sold for $630,000
  • $630,000

    1270 Fountain Coin Loop, Orlando, FL 32828

    5beds
    3,832sqft
    Single Family Residence
    Built in 2016
    5,500 Square Feet Lot
    $635,700 Zestimate®
    $164/sqft
    $3,574 Estimated rent

    Home value

    $635,700

    $578,000 - $699,000

    $3,574/mo

    Zestimate® history
    Loading
    Loading...

    Owner options

    List your home for rent

    $3,574/mo

    Rent Zestimate®

    Find your next renter with Zillow Rental Manager. Plus, with online applications, you can quickly screen prospective tenants – for free.

    Learn more

    $3,574/mo

    Rent Zestimate®

    Refinance and save

    $4,649/mo

    Est. payment

    Refinancing to a lower rate could help reduce your monthly payments and save thousands over the life of the loan.

    See today's rates

    $4,649/mo

    Est. payment

    Explore your selling options

    Work with a Zillow partner agent

    Leverage their expertise and Zillow's premium Showcase listings to get your home seen by more buyers.

    Get started

    List with your own agent

    Get your home in front of millions of buyers by listing it on Zillow.

    Learn how to do it

    Sell it yourself

    Take full control of how buyers see your home on Zillow by listing For Sale by Owner (FSBO).

    List your home

    What's special

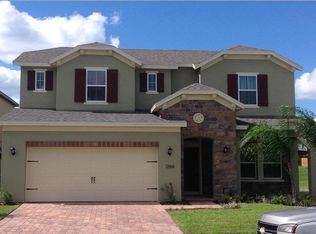
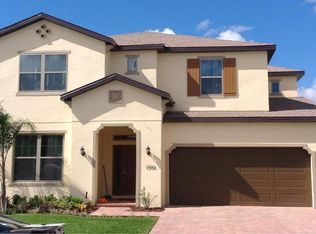
    Welcome home to this stunning two-story residence in Avalon Park, where an inviting extended paver porch and driveway create a grand first impression. This highly sought-after East Orlando community offers an unparalleled lifestyle, with a short distance to A-rated schools, diverse entertainment options, and convenient access to major highways like SR 408, SR 528, and SR 417, making commutes effortless. As you arrive, you'll notice great curb appeal with updated landscaping and recent exterior paint, providing a fresh seal around the stucco and windows, just in time for hurricane season. As you step inside, to discover a convenient study, perfectly suited for your home office needs. The heart of this home lies in its spacious great room and kitchen, boasting rich mahogany-tone 42” cabinets, a walk-in pantry, and an expansive granite island that makes entertaining a breeze. Each of the five generous bedrooms provides ample storage, complemented by three full bathrooms. The luxurious primary suite offers a true retreat, featuring a versatile sitting room perfect for unwinding, reading, or creating a private sanctuary. A flexible entertainment room on the second floor presents endless possibilities, whether for movie nights or a play area. This home boasts fresh interior paint, with security and smart home features. Outside, the backyard's covered lanai provides a lovely space for relaxation or cultivating your dream garden, with an upgraded irrigation system. Experience the perfect blend of comfort, convenience, and luxury in this must-see home. 1% (of loan amount) lender credit toward closing costs or rate buy-down available. Ask for details!

    Zillow last checked:

    Listing updated:

    Listing Provided by:

    Tony Ubaldini 407-242-6781,

    EXP REALTY LLC 407-305-4300

    Bought with:

    Tony Ubaldini, 3421533

    EXP REALTY LLC

    Source: Stellar MLS,MLS#: O6322471MLS LogoOriginating MLS: Orlando Regional

    Facts & features

    Interior

    Bedrooms & bathrooms
    • Bedrooms: 5
    • Bathrooms: 3
    • Full bathrooms: 3
    Primary bedroom
    • Features: Walk-In Closet(s)
    • Level: Second
    • Area: 425 Square Feet
    • Dimensions: 25x17
    Bedroom 1
    • Features: Built-in Closet
    • Level: First
    • Area: 121 Square Feet
    • Dimensions: 11x11
    Bedroom 2
    • Features: Walk-In Closet(s)
    • Level: Second
    • Area: 252 Square Feet
    • Dimensions: 14x18
    Bedroom 3
    • Features: Walk-In Closet(s)
    • Level: Second
    • Area: 143 Square Feet
    • Dimensions: 11x13
    Bedroom 4
    • Features: Walk-In Closet(s)
    • Level: Second
    • Area: 159.5 Square Feet
    • Dimensions: 11x14.5
    Kitchen
    • Level: First
    • Area: 252 Square Feet
    • Dimensions: 14x18
    Living room
    • Level: First
    • Area: 504 Square Feet
    • Dimensions: 18x28
    Media room
    • Level: Second
    • Area: 280 Square Feet
    • Dimensions: 14x20
    Heating
    • Central
    Cooling
    • Central Air
    Appliances
    • Included: Oven, Cooktop, Dishwasher, Microwave, Range, Refrigerator
    • Laundry: Electric Dryer Hookup, Inside, Laundry Room, Washer Hookup
    Features
    • Ceiling Fan(s), Eating Space In Kitchen, Kitchen/Family Room Combo, Living Room/Dining Room Combo, Open Floorplan, PrimaryBedroom Upstairs, Solid Surface Counters, Thermostat, Walk-In Closet(s)
    • Flooring: Carpet, Tile
    • Doors: Sliding Doors
    • Has fireplace: No
    Interior area
    • Total structure area: 4,687
    • Total interior livable area: 3,832 sqft

    Property

    Parking
    • Total spaces: 2
    • Parking features: Garage - Attached
    • Attached garage spaces: 2
    Features
    • Levels: Two
    • Stories: 2
    • Patio & porch: Covered, Front Porch, Rear Porch
    • Exterior features: Sidewalk
    Lot
    • Size: 5,500 sqft
    • Features: Sidewalk
    Details
    • Parcel number: 302232700000230
    • Zoning: P-D
    • Special conditions: None

    Construction

    Type & style
    • Home type: SingleFamily
    • Property subtype: Single Family Residence
    Materials
    • Stucco
    • Foundation: Slab
    • Roof: Shingle
    Condition
    • Completed
    • New construction: No
    • Year built: 2016

    Utilities & green energy

    • Sewer: Public Sewer
    • Water: None
    • Utilities for property: Electricity Available, Electricity Connected, Public, Sewer Available, Sewer Connected, Water Available, Water Connected

    Community & neighborhood

    Location
    • Region: Orlando
    • Subdivision: RESERVE/GOLDEN ISLE

    HOA & financial

    HOA
    • Has HOA: Yes
    • HOA fee: $184 monthly
    • Association name: Sentry Management
    • Association phone: 407-788-6700
    Other fees
    • Pet fee: $0 monthly
    Other financial information
    • Total actual rent: 0

    Other

    Other facts
    • Listing terms: Cash,Conventional,FHA,VA Loan
    • Ownership: Fee Simple
    • Road surface type: Paved

    Price history

    DateEventPrice
    9/26/2025Sold$630,000-2.3%$164/sqft
    Source: Stellar MLS #O6322471 Report a problem
    8/27/2025Pending sale$645,000$168/sqft
    Source: Stellar MLS #O6322471 Report a problem
    7/2/2025Listed for sale$645,000+9.3%$168/sqft
    Source: Stellar MLS #O6322471 Report a problem
    11/8/2022Sold$590,000-3.3%$154/sqft
    Source: Public Record Report a problem
    9/24/2022Pending sale$610,000$159/sqft
    Source: Stellar MLS #O6038860 Report a problem
    7/27/2022Price change$610,000-3.2%$159/sqft
    Source: Stellar MLS #O6038860 Report a problem
    7/8/2022Listed for sale$630,000+81.9%$164/sqft
    Source: Stellar MLS #O6038860 Report a problem
    10/19/2016Sold$346,410$90/sqft
    Source: Public Record Report a problem

    Public tax history

    YearProperty taxesTax assessment
    2024$7,539 +7.4%$478,066 +3%
    2023$7,020 +28.4%$464,142 +27.1%
    2022$5,467 +1.4%$365,296 +3%
    2021$5,389 +0.4%$354,656 +1.4%
    2020$5,367 +1.3%$349,759 +2.3%
    2019$5,299 +1%$341,895 +1.9%
    2018$5,245 $335,520 -5.4%
    2017$5,245 -15.9%$354,519 +490.9%
    2016$6,240 +503.4%$60,000
    2015$1,034 +26.8%$60,000 +57.9%
    2014$815 +102%$38,000 +65.2%
    2013$404 $23,000

    Find assessor info on the county website

    Neighborhood: Alafaya

    Nearby schools

    GreatSchools rating
    Schools provided by the listing agent
    • Elementary: Camelot Elem
    • Middle: Timber Springs Middle
    • High: East River High

    Source: Stellar MLS. This data may not be complete. We recommend contacting the local school district to confirm school assignments for this home.

    Get a cash offer in 3 minutes
    Find out how much your home could sell for in as little as 3 minutes with a no-obligation cash offer.
    Estimated market value
    $635,700
    Get a cash offer in 3 minutes
    Find out how much your home could sell for in as little as 3 minutes with a no-obligation cash offer.
    Estimated market value
    $635,700