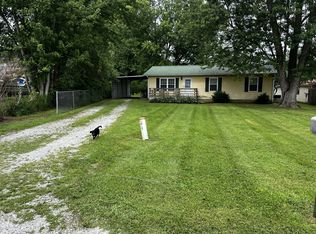
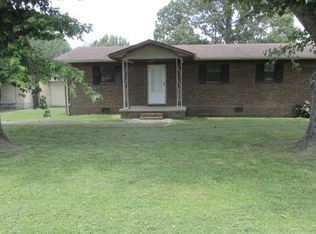
Completely renovated and move-in ready, this spacious one-level ranch offers 5 bedrooms and 2 full baths on a beautiful 1.36 acre corner lot. The home has been extensively updated from top to bottom with all-new electrical, plumbing, HVAC, ductwork, and windows, combining the ease of a renovated home with the space and character of an established property. Inside, the bright and airy floor plan offers an open flow with plenty of natural light throughout. The updated kitchen features granite countertops and stainless steel appliances, while LVP flooring and carpet provide a comfortable, low-maintenance finish throughout the home. Outside, the expansive level lot offers plenty of room to enjoy the outdoors. A huge detached garage provides exceptional space for vehicles, storage, a workshop, hobbies, or equipment, while the covered carport and breezeway create a convenient connection between the home and garage. With major systems already replaced, generous living space, extensive garage and parking options, and over an acre of land, this beautifully renovated property offers a rare combination of space, functionality, and modern updates.
Under contract - not showing
$398,000
1270 Gnat Hill Rd, Manchester, TN 37355
5beds
2,431sqft
Single Family Residence, Residential
Built in 1977
1.36 Acres Lot
$-- Zestimate®
$164/sqft
$-- HOA
What's special
Spacious one-level ranchHuge detached garageGenerous living spaceStainless steel appliancesUpdated kitchenExpansive level lotLvp flooring
- 37 days
- 202
- 4
Likely to sell faster than
Zillow last checked:
Listing updated:
Listed by:
Ann Hoke 615-397-4024,
Huffaker & Hoke Realty Partners 615-397-4024,
Michelle Lasley 615-210-1400,
Huffaker & Hoke Realty Partners
Source: RealTracs MLS as distributed by MLS GRID,MLS#: 3512852
Facts & features
Interior
Bedrooms & bathrooms
- Bedrooms: 5
- Bathrooms: 2
- Full bathrooms: 2
- Main level bedrooms: 5
Bedroom 1
- Features: Suite
- Level: Suite
- Area: 234 Square Feet
- Dimensions: 13x18
Bedroom 2
- Area: 182 Square Feet
- Dimensions: 13x14
Bedroom 3
- Area: 143 Square Feet
- Dimensions: 11x13
Bedroom 4
- Area: 120 Square Feet
- Dimensions: 10x12
Dining room
- Area: 171 Square Feet
- Dimensions: 9x19
Kitchen
- Area: 285 Square Feet
- Dimensions: 15x19
Living room
- Area: 285 Square Feet
- Dimensions: 15x19
Other
- Features: Bedroom 5
- Level: Bedroom 5
- Area: 132 Square Feet
- Dimensions: 11x12
Other
- Features: Utility Room
- Level: Utility Room
- Area: 91 Square Feet
- Dimensions: 7x13
Heating
- Central
Cooling
- Central Air, Electric
Appliances
- Included: Electric Range, Dishwasher, Microwave, Refrigerator
- Laundry: Electric Dryer Hookup, Washer Hookup
Features
- Ceiling Fan(s), Open Floorplan, Walk-In Closet(s)
- Flooring: Carpet, Wood
- Basement: None
Interior area
- Total structure area: 2,431
- Total interior livable area: 2,431 sqft
- Finished area above ground: 2,431
Property
Parking
- Total spaces: 3
- Parking features: Detached, Attached
- Garage spaces: 1
- Carport spaces: 2
- Covered spaces: 3
Features
- Levels: One
- Stories: 1
- Patio & porch: Patio, Covered, Porch
Lot
- Size: 1.36 Acres
- Features: Corner Lot, Level
- Topography: Corner Lot,Level
Details
- Parcel number: 016 03100 000
- Special conditions: Standard
Construction
Type & style
- Home type: SingleFamily
- Architectural style: Ranch
- Property subtype: Single Family Residence, Residential
Materials
- Brick
Condition
- New construction: No
- Year built: 1977
Utilities & green energy
- Sewer: Septic Tank
- Water: Public
- Utilities for property: Electricity Available, Water Available
Community & HOA
HOA
- Has HOA: No
Location
- Region: Manchester
Financial & listing details
- Price per square foot: $164/sqft
- Tax assessed value: $26,700
- Annual tax amount: $156
- Date on market: 8/14/2026
- Electric utility on property: Yes
Estimated market value
Not available
Estimated sales range
Not available
Not available
Price history
| Date | Event | Price |
|---|---|---|
| 9/18/2026 | Pending sale | $398,000$164/sqft |
Source:  RealTracs MLS as distributed by MLS GRID #3512852 Report a problem RealTracs MLS as distributed by MLS GRID #3512852 Report a problem | ||
| 8/19/2026 | Contingent | $398,000$164/sqft |
Source: RealTracs MLS as distributed by MLS GRID #3512852 Report a problem | ||
| 8/14/2026 | Listed for sale | $398,000+3216.7%$164/sqft |
Source: RealTracs MLS as distributed by MLS GRID #3512852 Report a problem | ||
| 12/11/2020 | Sold | $12,000-93.4%$5/sqft |
Source: Public Record Report a problem | ||
| 10/27/2018 | Sold | $182,500-0.8%$75/sqft |
Source: RealTracs MLS as distributed by MLS GRID #1958681 Report a problem | ||
| 8/27/2018 | Price change | $184,000-5.2%$76/sqft |
Source: RE/MAX 1st Realty #1958681 Report a problem | ||
| 8/8/2018 | Listed for sale | $194,000+38.7%$80/sqft |
Source: RE/MAX 1st Realty #1958681 Report a problem | ||
| 6/4/2018 | Listing removed | $139,900$58/sqft |
Source: RE/MAX 1ST REALTY #1911158 Report a problem | ||
| 3/29/2018 | Price change | $139,900-6.7%$58/sqft |
Source: RE/MAX 1st Realty #1911158 Report a problem | ||
| 2/5/2018 | Listed for sale | $149,900+49.9%$62/sqft |
Source: Coffee County Realty & Auction #1899466 Report a problem | ||
| 1/29/2018 | Sold | $100,000$41/sqft |
Source: RealTracs MLS as distributed by MLS GRID #1889399 Report a problem | ||
Public tax history
| Year | Property taxes | Tax assessment |
|---|---|---|
| 2025 | $156 | $6,675 |
| 2024 | $156 | $6,675 |
| 2023 | $156 | $6,675 |
| 2022 | $156 +20.6% | $6,675 +51.7% |
| 2021 | $129 -90.9% | $4,400 -90.9% |
| 2020 | $1,418 +2.7% | $48,350 +2.7% |
| 2019 | $1,381 | $47,100 |
| 2018 | $1,381 +46.3% | $47,100 +76.2% |
| 2017 | $944 +8.3% | $26,725 |
| 2016 | $872 0% | $26,725 |
| 2015 | $872 0% | $26,725 0% |
| 2014 | $872 | $26,731 |
| 2013 | -- | $26,731 +36.1% |
| 2012 | $583 -0.1% | $19,643 |
| 2011 | $584 +4.2% | $19,643 |
| 2010 | $560 | $19,643 |
| 2009 | -- | $19,643 +6% |
| 2008 | $532 +3.2% | $18,538 |
| 2007 | $515 +4.9% | $18,538 |
| 2006 | $491 -4.8% | $18,538 +8.5% |
| 2005 | $516 | $17,093 |
| 2004 | $516 -5.9% | $17,093 |
| 2002 | $549 | $17,093 |
| 2001 | -- | $17,093 -73.9% |
| 2000 | -- | $65,511 |
Find assessor info on the county website
Monthly payment
Est. payment
Payment breakdown
Explore the cost of this home by adjusting the details. Changes won't be saved.Climate risks
Neighborhood: 37355
Nearby schools
Schools provided by the listing agent
- Elementary: Deerfield Elementary School
- Middle: Coffee County Middle School
- High: Coffee County Central High School
Source: RealTracs MLS as distributed by MLS GRID. This data may not be complete. We recommend contacting the local school district to confirm school assignments for this home.
Similar homes
- $--4 bd3 ba2.7k sqft913 Indian Springs Cir, Manchester, TN 37355Auction

 MLS ID #3528824, Mitch Healey. RealTracs MLS as distributed by MLS GRID
 - $445,0003 bd2 ba1.9k sqft441 Richland Farms Dr, Manchester, TN 37355For Sale
 MLS ID #3531861, Chance Paschall. RealTracs MLS as distributed by MLS GRID
 - $399,0003 bd2 ba1.7k sqft731 N Main St, Morrison, TN 37357For Sale
 MLS ID #3531882, Jacqueline (Jackie) Hardison. RealTracs MLS as distributed by MLS GRID
 - $439,9003 bd2 ba1.9k sqft152 Greenbriar Cir, Manchester, TN 37355For Sale
 MLS ID #3246393, Janie Parks. RealTracs MLS as distributed by MLS GRID
 - $347,9003 bd2 ba1.7k sqft261 Hillcrest Rd, Manchester, TN 37355For SaleMLS ID #3248995, Clint Payne. RealTracs MLS as distributed by MLS GRID
- $465,0003 bd2 ba1.5k sqft552 Jack Thomas Dr, Manchester, TN 37355For SaleMLS ID #3223487, Melissa Sterling. RealTracs MLS as distributed by MLS GRID
- $549,9004 bd3 ba3.3k sqft416 Powers Rd, Manchester, TN 37355For SaleMLS ID #3543052, Lisa Curl. RealTracs MLS as distributed by MLS GRID
- $399,9003 bd2 ba2k sqft2680 McBrides Branch Rd, Beechgrove, TN 37018For SaleMLS ID #3525895, George W Weeks. RealTracs MLS as distributed by MLS GRID
- $345,0003 bd2 ba1.5k sqft169 Grass Land St, Manchester, TN 37355For SaleMLS ID #3232247, Phyllis Liggett. RealTracs MLS as distributed by MLS GRID
- $398,0003 bd2 ba2k sqft408 Remington Ln, McMinnville, TN 37110For SaleMLS ID #3548043, Shay Walter. RealTracs MLS as distributed by MLS GRID
- $310,0003 bd2 ba1.3k sqft802 Lowry St, Manchester, TN 37355For SaleMLS ID #3529918, Susan Bain. RealTracs MLS as distributed by MLS GRID
- $449,0003 bd2 ba1.7k sqft7485 McMinnville Hwy, Morrison, TN 37357For SaleMLS ID #3527750, Gina Marie Seckler. RealTracs MLS as distributed by MLS GRID
- $409,9994 bd2 ba1.7k sqft2891 Ferrells Branch Rd, Beechgrove, TN 37018For SaleMLS ID #3506183, Lacee Kuhn. RealTracs MLS as distributed by MLS GRID
- $329,9903 bd2 ba2.1k sqft305 S Irwin St, Manchester, TN 37355For SaleMLS ID #3223153, Josh Merritt. RealTracs MLS as distributed by MLS GRID
- $499,9003 bd2 ba2.4k sqft79 Bluegrass Rd, Manchester, TN 37355For SaleMLS ID #3542496, Jack Cooter. RealTracs MLS as distributed by MLS GRID
- $547,9003 bd3 ba2.2k sqft65 Sheltontown Rd, Manchester, TN 37355For SaleMLS ID #3309377, Seth Dugan. RealTracs MLS as distributed by MLS GRID
- $399,0005 bd3 ba3.2k sqft113 Yell Dr E, Wartrace, TN 37183For SaleMLS ID #3286191, Melissa Sterling. RealTracs MLS as distributed by MLS GRID
- $429,9003 bd3 ba1.9k sqft1817 Holloway Cir, Murfreesboro, TN 37127For SaleMLS ID #3542230, Kerolos Girgis. RealTracs MLS as distributed by MLS GRID
- $445,9003 bd2 ba1.6k sqft1147 Spry Rd Lot 3, Bradyville, TN 37026New ConstructionMLS ID #3133334, Melissa Allen. RealTracs MLS as distributed by MLS GRID
