Skip main navigation
Closed
  • $289,900

    1270 Goldfinch Trl, Stow, OH 44224

    3beds
    --sqft
    Single Family Residence
    Built in 1971
    0.38 Acres Lot
    $290,100 Zestimate®
    $--/sqft
    $2,202 Estimated rent

    Home value

    $290,100

    $276,000 - $305,000

    $2,202/mo

    Zestimate® history
    Loading
    Loading...

    Owner options

    List your home for rent

    $2,202/mo

    Rent Zestimate®

    Find your next renter with Zillow Rental Manager. Plus, with online applications, you can quickly screen prospective tenants – for free.

    Learn more

    $2,202/mo

    Rent Zestimate®

    Refinance and save

    $2,018/mo

    Est. payment

    Refinancing to a lower rate could help reduce your monthly payments and save thousands over the life of the loan.

    See today's rates

    $2,018/mo

    Est. payment

    Explore your selling options

    Work with a Zillow partner agent

    Leverage their expertise and Zillow's premium Showcase listings to get your home seen by more buyers.

    Get started

    List with your own agent

    Get your home in front of millions of buyers by listing it on Zillow.

    Learn how to do it

    Sell it yourself

    Take full control of how buyers see your home on Zillow by listing For Sale by Owner (FSBO).

    List your home

    What's special

    Inviting family roomNew garage doorsFront porch railingsAbundance of cabinetryNew drivewayFormal dining roomStainless-steel appliances
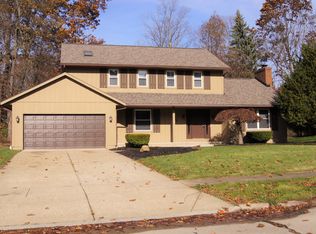
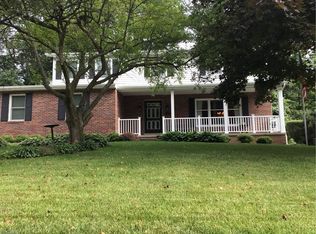
    WOW! BEAUTIFULLY MAINTAINED AND LOVINGLY CARED FOR! This spacious 3-bedroom, 2-full-bath home is filled with charm, comfort, and an impressive list of updates. Beauitful private and spacious back yard. The large, spacious kitchen offers an abundance of cabinetry and stainless-steel appliances, including a stove, dishwasher, microwave, and disposal. A formal dining room is perfect for gatherings, while the inviting family room provides a wonderful space to relax and enjoy everyday living. THE UPDATES ARE IMPRESSIVE! Within the past 5 years, improvements include NEW GARAGE DOORS, carpeting throughout most of the home, UPDATED FULL BATHROOMS, NEW DRIVEWAY, front porch railings, FURNACE & HUMIDIFIER, ROOF SHINGLES & GUTTERS! Additional updates from 2015?2020 include a COMPLETE FAMILY ROOM REMODEL, siding, doors, hot water tank, and exterior painting. CENTRAL AIR 2026! A truly special home that has been thoughtfully updated and meticulously cared for just move in and enjoy! THH LOCATION IS CLOSED TO THE HIKE AND BIKE TRAILS, TWO FITNESS CENTERS, AKRON GENERAL AND SUMMA HOSPITAL. EASY ACCESS TO AKRON AND CLEVELAND , RESTAURANTS , GAS STATIONS , AND GROCERY STORES.

    Zillow last checked:

    Listing updated:

    Listed by:

    Leslee T Salhany 330-929-0707 simonsalhanysold@gmail.com,

    Berkshire Hathaway HomeServices Simon & Salhany Realty

    Bought with:

    Kait Erb, 2019001234

    Real of Ohio

    Daniel Ward, 2020001315

    Real of Ohio

    Source: MLS Now,MLS#: 5250727MLS LogoOriginating MLS: Akron Cleveland Association of REALTORS

    Facts & features

    Interior

    Bedrooms & bathrooms
    • Bedrooms: 3
    • Bathrooms: 2
    • Full bathrooms: 2
    • Main level bathrooms: 2
    • Main level bedrooms: 3
    Primary bedroom
    • Description: Flooring: Carpet
    • Level: First
    • Dimensions: 12 x 14
    Bedroom
    • Description: Flooring: Carpet
    • Level: First
    • Dimensions: 10 x 11
    Bedroom
    • Description: Flooring: Carpet
    • Level: First
    • Dimensions: 10 x 14
    Primary bathroom
    • Description: Completely remodeled, walk-in shower,Flooring: Luxury Vinyl Tile
    • Level: First
    • Dimensions: 5 x 13
    Bathroom
    • Description: Flooring: Luxury Vinyl Tile
    • Features: Granite Counters
    • Level: First
    • Dimensions: 7 x 9
    Dining room
    • Description: Flooring: Carpet
    • Level: First
    • Dimensions: 11 x 12
    Family room
    • Description: Flooring: Carpet
    • Level: Lower
    • Dimensions: 12 x 23
    Kitchen
    • Description: CABINETRY, STOVE REFRIGERATOR,MICROWAVE,DISHWASHER, GARAGE REFRIGERATOR,Flooring: Wood
    • Level: First
    • Dimensions: 10 x 12
    Living room
    • Description: Flooring: Carpet
    • Level: First
    • Dimensions: 13 x 14
    Heating
    • Forced Air, Gas
    Cooling
    • Central Air
    Appliances
    • Included: Dryer, Dishwasher, Disposal, Humidifier, Microwave, Range, Washer
    • Laundry: Washer Hookup, Electric Dryer Hookup, In Basement, Laundry Room, Laundry Tub, Sink
    Features
    • Ceiling Fan(s), High Ceilings, Laminate Counters
    • Windows: Blinds, Double Pane Windows, Drapes, Screens, Window Coverings, Window Treatments
    • Basement: Full,Finished,Walk-Out Access,Sump Pump
    • Has fireplace: No

    Property

    Parking
    • Total spaces: 2
    • Parking features: Attached, Concrete, Driveway, Electricity, Garage Faces Front, Garage, Garage Door Opener, Deck
    • Attached garage spaces: 2
    Features
    • Levels: One,Multi/Split
    • Stories: 1
    • Patio & porch: Deck
    • Exterior features: Private Yard
    • Has view: Yes
    • View description: Trees/Woods
    Lot
    • Size: 0.38 Acres
    • Dimensions: 90 x 185
    • Features: Front Yard, Private, Wooded
    Details
    • Additional structures: Outbuilding, Storage
    • Parcel number: 5603447

    Construction

    Type & style
    • Home type: SingleFamily
    • Architectural style: Bi-Level
    • Property subtype: Single Family Residence
    Materials
    • Vinyl Siding
    • Foundation: Block
    • Roof: Asphalt
    Condition
    • Year built: 1971

    Utilities & green energy

    • Sewer: Public Sewer
    • Water: Public

    Community & HOA

    Community
    • Security: Carbon Monoxide Detector(s), Smoke Detector(s)
    • Subdivision: Heather Hills
    HOA
    • Has HOA: No
    Location
    • Region: Stow

    Financial & listing details

    • Tax assessed value: $197,590
    • Annual tax amount: $4,039
    • Date on market: 10/5/2026
    • Cumulative days on market: 30 days
    • Listing terms: Cash,Conventional

    Price history

    DateEventPrice
    11/5/2026Sold$289,900+3.6%
    Source: MLS Now #5250727 Report a problem
    11/4/2026Pending sale$279,900
    Source: MLS Now #5250727 Report a problem
    10/12/2026Contingent$279,900
    Source: BHHS broker feed #5250727 Report a problem
    10/6/2026Listed for sale$279,900+171.7%
    Source: BHHS broker feed #5250727 Report a problem
    9/10/1993Sold$103,000
    Source: Agent Provided Report a problem

    Public tax history

    YearProperty taxesTax assessment
    2025$3,974 -1.6%$69,150
    2024$4,039 +3.3%$69,150
    2023$3,912 +11%$69,150 +25.8%
    2022$3,525 +11.6%$54,965
    2021$3,158 $54,965
    2020-- $54,965 +10.8%
    2019$2,997 +1.6%$49,592 0%
    2018$2,949 +8.7%$49,600
    2017$2,713 $49,600 +12%
    2016$2,713 $44,280
    2015$2,713 -0.1%$44,280
    2014$2,715 +0.9%$44,280 +0.2%
    2013$2,691 -0.1%$44,180
    2012$2,694 +2.8%$44,180 +0%
    2011$2,620 +11.9%$44,171 -3.7%
    2010$2,341 $45,861
    2009-- $45,861
    2008$2,361 -3.4%$45,861 -5.6%
    2007$2,443 +1.1%$48,570
    2006$2,416 +3.4%$48,570
    2005$2,337 $48,570 +6%
    2004-- $45,822
    2003$2,244 -0.7%$45,822
    2002$2,259 +5.1%$45,822 +2%
    2001$2,149 -1.3%$44,937
    2000$2,177 $44,937
    Find assessor info on the county website

    Neighborhood: 44224

    Nearby schools

    GreatSchools rating
    Schools provided by the listing agent
    • District: Stow-Munroe Falls CS - 7714

    Source: MLS Now. This data may not be complete. We recommend contacting the local school district to confirm school assignments for this home.

    Get a cash offer in 3 minutes
    Find out how much your home could sell for in as little as 3 minutes with a no-obligation cash offer.
    Estimated market value

    $290,100

    Get a cash offer in 3 minutes
    Find out how much your home could sell for in as little as 3 minutes with a no-obligation cash offer.
    Estimated market value

    $290,100