Located in the highly desirable, gated community of Bella Trae at Champions Gate, this beautifully maintained ground-floor conservation lot residence offers a rare combination of privacy, comfort, and effortless resort-style living. Offered as one of the most compelling opportunities at this price point in the community — including a $5,000 seller credit toward buyer’s closing costs. Positioned to capture peaceful conservation views, this unit enjoys a bright, open, and airy feel, with natural light flowing throughout the main living spaces. The screened lanai provides a private outdoor retreat overlooking a serene natural backdrop — the perfect setting to unwind and take in stunning sunset views. The thoughtfully designed floor plan offers both functionality and flexibility, with open-concept living and dining areas that create an inviting space for everyday living or entertaining. A versatile flex room provides the option for a home office, guest space, 3rd bedroom, or additional lounge area. PLEASE CLICK ON VIRTUAL TOUR FOR A GREAT WALK THROUGH VIDEO! Bella Trae is known for its exceptional lifestyle offerings, centered around a 12,500 sq. ft. clubhouse featuring a state-of-the-art fitness center, resort-style pool and spa, billiards room, library, and a full calendar of social events and activities. Residents also enjoy access to tennis and pickleball courts, putting green, bocce, and more. The HOA delivers true maintenance-free living, covering high-speed internet, cable, pest control (interior and exterior), lawn and landscaping care, irrigation, and exterior maintenance including roof and painting — allowing for a lock-and-leave lifestyle with complete peace of mind. Ideally located just minutes from I-4, shopping, dining, and world-class entertainment, including Walt Disney World, this property is perfectly suited as a primary residence, seasonal retreat, or investment opportunity. A rare chance to secure a private, conservation-view residence in one of ChampionsGate’s most sought-after communities.
Sold for $175,000
$175,000
1270 GRADY LN, DAVENPORT, FL 33896
2beds
1,435sqft
Condominium
Built in 2007
-- sqft lot
$175,300 Zestimate®
$122/sqft
$1,796 Estimated rent
Home value
$175,300
$167,000 - $184,000
$1,796/mo
Zestimate® history
Owner options
List your home for rent
$1,796/mo
Rent Zestimate®
Find your next renter with Zillow Rental Manager. Plus, with online applications, you can quickly screen prospective tenants – for free.
$1,796/mo
Rent Zestimate®
Refinance and save
$1,966/mo
Est. payment
Refinancing to a lower rate could help reduce your monthly payments and save thousands over the life of the loan.
$1,966/mo
Est. payment
Explore your selling options
Work with a Zillow partner agent
Leverage their expertise and Zillow's premium Showcase listings to get your home seen by more buyers.
Get startedList with your own agent
Get your home in front of millions of buyers by listing it on Zillow.
Learn how to do itSell it yourself
Take full control of how buyers see your home on Zillow by listing For Sale by Owner (FSBO).
List your homeWhat's special
Ground-floor conservation lot residencePrivate conservation-view residenceVersatile flex roomStunning sunset viewsThoughtfully designed floor plan
Zillow last checked:
Listing updated:
Listed by:
Robert Kurzreiter PA 407-476-4156,
KELLER WILLIAMS REALTY AT THE PARKS 407-629-4420
Bought with:
Non-Member Agent
STELLAR NON-MEMBER OFFICE
Source: Stellar MLS,MLS#: O6387764 Originating MLS: Orlando Regional
Originating MLS: Orlando Regional
Facts & features
Interior
Bedrooms & bathrooms
- Bedrooms: 2
- Bathrooms: 2
- Full bathrooms: 2
Rooms
- Room types: Den/Library/Office
Primary bedroom
- Description: Room5
- Features: Walk-In Closet(s)
- Level: First
- Area: 192 Square Feet
- Dimensions: 16x12
Bedroom 2
- Description: Room6
- Features: Built-in Closet
- Level: First
- Area: 120 Square Feet
- Dimensions: 12x10
Dining room
- Description: Room3
- Level: First
- Area: 90 Square Feet
- Dimensions: 10x9
Foyer
- Description: Room1
- Features: Built-in Closet
- Level: First
- Area: 48 Square Feet
- Dimensions: 8x6
Kitchen
- Description: Room4
- Level: First
- Area: 210 Square Feet
- Dimensions: 21x10
Living room
- Description: Room2
- Level: First
- Area: 273 Square Feet
- Dimensions: 21x13
Office
- Features: Built-in Closet
- Level: First
- Area: 144 Square Feet
- Dimensions: 12x12
Heating
- Electric
Cooling
- Central Air
Appliances
- Included: Dishwasher, Disposal, Dryer, Electric Water Heater, Microwave, Range, Refrigerator, Washer
- Laundry: Inside
Features
- Ceiling Fan(s), Eating Space In Kitchen, Primary Bedroom Main Floor, Solid Surface Counters, Solid Wood Cabinets, Split Bedroom, Walk-In Closet(s)
- Flooring: Carpet, Ceramic Tile
- Has fireplace: No
Interior area
- Total structure area: 1,687
- Total interior livable area: 1,435 sqft
Property
Parking
- Total spaces: 1
- Parking features: Garage - Attached
- Attached garage spaces: 1
Features
- Levels: One
- Stories: 1
- Patio & porch: Covered, Patio, Screened
- Exterior features: Sidewalk
- Has view: Yes
- View description: Trees/Woods, Pond
- Has water view: Yes
- Water view: Pond
Lot
- Size: 8,535 Square Feet
- Residential vegetation: Wooded
Details
- Parcel number: R332527300500010333
- Zoning: RES
- Special conditions: None
Construction
Type & style
- Home type: Condo
- Architectural style: Mediterranean
- Property subtype: Condominium
Materials
- Block, Stucco
- Foundation: Slab
- Roof: Tile
Condition
- Completed
- New construction: No
- Year built: 2007
Utilities & green energy
- Sewer: Public Sewer
- Water: Public
- Utilities for property: BB/HS Internet Available, Cable Available, Underground Utilities
Community & HOA
Community
- Features: Deed Restrictions, Fitness Center, Pool, Sidewalks, Tennis Court(s)
- Security: Gated Community, Security Gate, Security System, Smoke Detector(s)
- Pet fee: $0 monthly
- Subdivision: PROMENADES AT BELLA TRAE P10
HOA
- Has HOA: Yes
- Amenities included: Cable TV, Clubhouse, Fitness Center, Gated, Pickleball Court(s), Pool, Recreation Facilities, Security, Spa/Hot Tub, Tennis Court(s), Vehicle Restrictions
- Services included: 24-Hour Guard, Cable TV, Community Pool, Internet, Maintenance Structure, Maintenance Grounds, Manager, Recreational Facilities, Security
- HOA fee: $727 monthly
- HOA name: Illiana Ruiz | First Services Residential HOA
- HOA phone: 352-836-8350
- Second HOA name: Bella Trae HOA | Castle Group | Jeff Daniel
- Second HOA phone: 407-396-9820
Location
- Region: Davenport
Financial & listing details
- Price per square foot: $122/sqft
- Tax assessed value: $216,000
- Annual tax amount: $1,826
- Date on market: 3/26/2026
- Cumulative days on market: 25 days
- Listing terms: Cash,Conventional,FHA,VA Loan
- Ownership: Condominium
- Total actual rent: 0
- Road surface type: Asphalt
Price history
| Date | Event | Price |
|---|---|---|
| 5/1/2026 | Sold | $175,000-5.1%$122/sqft |
Source:  Stellar MLS #O6387764 Report a problem Stellar MLS #O6387764 Report a problem | ||
| 4/22/2026 | Pending sale | $184,500$129/sqft |
Source: Stellar MLS #O6387764 Report a problem | ||
| 3/26/2026 | Listed for sale | $184,500-29.3%$129/sqft |
Source: Stellar MLS #O6387764 Report a problem | ||
| 4/3/2007 | Sold | $260,900$182/sqft |
Source: Public Record Report a problem | ||
Public tax history
| Year | Property taxes | Tax assessment |
|---|---|---|
| 2025 | $1,903 +6.5% | $216,000 -3% |
| 2024 | $1,787 +2% | $222,600 +9.4% |
| 2023 | $1,751 +4.2% | $203,400 +25.2% |
| 2022 | $1,681 +0.3% | $162,400 +21% |
| 2021 | $1,676 +0.7% | $134,200 +0.8% |
| 2020 | $1,665 +1.4% | $133,100 +0.8% |
| 2019 | $1,642 | $132,000 +17.4% |
| 2018 | $1,642 -27.7% | $112,446 +2.1% |
| 2017 | $2,272 +0.3% | $110,134 +2.1% |
| 2016 | $2,266 +0.9% | $107,869 +0.7% |
| 2015 | $2,245 +1.3% | $107,120 +0.8% |
| 2014 | $2,216 | $106,270 +1.5% |
| 2013 | -- | $104,700 -1% |
| 2012 | -- | $105,800 -18.1% |
| 2011 | -- | $129,200 -6% |
| 2010 | -- | $137,500 -13% |
| 2009 | -- | $158,000 -3.2% |
| 2008 | -- | $163,300 |
Find assessor info on the county website
Neighborhood: 33896
Nearby homes
- $205,9002 bd2 ba1.4k sqft1260 Grady Ln, Davenport, FL 33896Off Market
- $249,3002 bd2 ba1.8k sqft1256 Grady Ln, Davenport, FL 33896Off Market
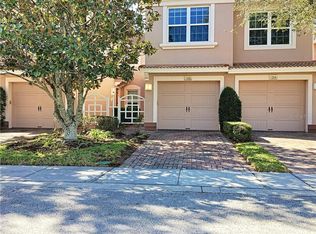
- $285,0002 bd2 ba1.8k sqft1250 Grady Ln, Davenport, FL 33896Sold

- $205,9002 bd2 ba1.4k sqft1262 Grady Ln, Davenport, FL 33896Off Market
- $225,7002 bd2 ba1.5k sqft1252 Grady Ln, Davenport, FL 33896Off Market
- $186,600-- bd1 ba1.6k sqftGrady Ln, Davenport, FL 33896Off Market
- $235,2002 bd2 ba1.8k sqft1264 Grady Ln, Davenport, FL 33896Off Market
- $206,4002 bd2 ba1.4k sqft1254 Grady Ln, Davenport, FL 33896Off Market
Nearby schools
GreatSchools rating
- 5/10Westside K-8 SchoolGrades: PK-8Distance: 3.6 mi
- 4/10Poinciana High SchoolGrades: 9-12Distance: 8.5 mi
Schools provided by the listing agent
- Elementary: Westside Elem
- Middle: West Side
- High: Poinciana High School
Source: Stellar MLS. This data may not be complete. We recommend contacting the local school district to confirm school assignments for this home.
Get a cash offer in 3 minutes
Find out how much your home could sell for in as little as 3 minutes with a no-obligation cash offer.
Estimated market value
$175,300
Get a cash offer in 3 minutes
Find out how much your home could sell for in as little as 3 minutes with a no-obligation cash offer.
Estimated market value
$175,300
- Florida
- Osceola County
- Davenport
- 33896
- 1270 GRADY LN
Nearby cities
Nearby neighborhoods
Nearby zip codes
Other Davenport Topics
