Skip main navigation
Closed
  • $899,000

    1270 Grapevine Trl, Monroe, GA 30656

    6beds
    4,359sqft
    Single Family Residence
    Built in 1990
    5 Acres Lot
    $910,300 Zestimate®
    $206/sqft
    $5,513 Estimated rent

    Home value

    $910,300

    $746,000 - $1.12M

    $5,513/mo

    Zestimate® history
    Loading
    Loading...

    Owner options

    List your home for rent

    $5,513/mo

    Rent Zestimate®

    Find your next renter with Zillow Rental Manager. Plus, with online applications, you can quickly screen prospective tenants – for free.

    Learn more

    $5,513/mo

    Rent Zestimate®

    Refinance and save

    $5,528/mo

    Est. payment

    Refinancing to a lower rate could help reduce your monthly payments and save thousands over the life of the loan.

    See today's rates

    $5,528/mo

    Est. payment

    Explore your selling options

    Work with a Zillow partner agent

    Leverage their expertise and Zillow's premium Showcase listings to get your home seen by more buyers.

    Get started

    List with your own agent

    Get your home in front of millions of buyers by listing it on Zillow.

    Learn how to do it

    Sell it yourself

    Take full control of how buyers see your home on Zillow by listing For Sale by Owner (FSBO).

    List your home

    What's special

    Modern finishesLarge koi pondDetached three-car garageFive private acresWater featureBeautifully manicured landscapeMassive deck
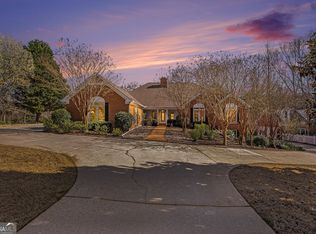
    Nestled on five private acres, this stunning four-sided brick ranch with a fully finished basement offers a perfect blend of comfort, functionality, and income potential. The main home features three bedrooms and two bathrooms, an updated kitchen, and modern finishes throughout. A spacious laundry room and beautiful fireplaces on both levels enhance the home's charm. The basement provides two additional bedrooms, a full bath, and a second kitchen, making it an ideal in-law suite or rental opportunity, especially with its separate entrance and private boat garage with its own driveway. Designed for convenience and accessibility, the home also includes a two-car attached garage with a built-in ramp and an additional concrete parking pad reinforced to accommodate an RV. Beyond the main residence, a detached three-car garage offers even more possibilities, with a finished apartment above featuring one bedroom, a bathroom, a sauna, and a kitchenette. The apartment is designed to support heavy equipment, making it perfect for a home gym or workshop. The garage itself is fully equipped with industrial heaters and an air filtration system, ensuring a comfortable and functional workspace year-round. Outdoors, a massive deck overlooks a large, sparkling pool with a brand-new vinyl liner and pump, surrounded by a beautifully manicured landscape with a state-of-the-art irrigation system controlled by a brand-new panel. Entertain with ease under the California redwood pavilion, which is plumbed and wired for an outdoor kitchen, making it the perfect setting for poolside gatherings. The property also boasts a playhouse, sandbox, and professional playground, ensuring enjoyment for all ages. There is even a large koi pond (filled with mature and beautiful koi fish!) with a beautiful water feature and a custom built firepit ensuring everyone has a slice of paradise to enjoy on this property. With a new well pump, thoughtful upgrades throughout, and endless potential, this exceptional property is a rare find.

    Zillow last checked:

    Listing updated:

    Listed by:

    Jamie Bertone 7069940870,

    eXp Realty

    Bought with:

    No Sales Agent, 0

    Non-Mls Company

    Source: GAMLS,MLS#: 10491025MLS Logo

    Facts & features

    Interior

    Bedrooms & bathrooms
    • Bedrooms: 6
    • Bathrooms: 4
    • Full bathrooms: 4
    • Main level bathrooms: 2
    • Main level bedrooms: 3
    Rooms
    • Room types: Family Room, Laundry, Other
    Dining room
    • Features: Separate Room
    Kitchen
    • Features: Breakfast Area, Breakfast Bar, Second Kitchen, Solid Surface Counters
    Heating
    • Central
    Cooling
    • Ceiling Fan(s), Central Air
    Appliances
    • Included: Dishwasher, Microwave, Oven, Refrigerator
    • Laundry: In Basement, In Hall
    Features
    • Beamed Ceilings, Bookcases, Double Vanity, In-Law Floorplan, Master On Main Level, Sauna, Separate Shower, Walk-In Closet(s)
    • Flooring: Carpet, Hardwood
    • Basement: Bath Finished,Boat Door,Exterior Entry,Finished,Interior Entry
    • Number of fireplaces: 2
    • Fireplace features: Basement, Family Room, Gas Log
    • Common walls with other units/homes: No Common Walls
    Interior area
    • Total structure area: 4,359
    • Total interior livable area: 4,359 sqft
    • Finished area above ground: 2,642
    • Finished area below ground: 1,717

    Property

    Parking
    • Total spaces: 6
    • Parking features: Garage
    • Has garage: Yes
    Accessibility
    • Accessibility features: Accessible Entrance
    Features
    • Levels: Two
    • Stories: 2
    • Patio & porch: Deck, Patio
    • Exterior features: Sprinkler System
    • Has private pool: Yes
    • Pool features: In Ground
    • Fencing: Wood
    • Body of water: None
    Lot
    • Size: 5 Acres
    • Features: Private
    • Residential vegetation: Partially Wooded
    Details
    • Additional structures: Garage(s), Guest House, Kennel/Dog Run, Other, Second Garage, Second Residence
    • Parcel number: N074A018

    Construction

    Type & style
    • Home type: SingleFamily
    • Architectural style: Brick 4 Side,Traditional
    • Property subtype: Single Family Residence
    Materials
    • Brick
    • Roof: Composition
    Condition
    • Resale
    • New construction: No
    • Year built: 1990

    Utilities & green energy

    • Sewer: Septic Tank
    • Water: Public, Well
    • Utilities for property: Cable Available, Electricity Available, High Speed Internet, Phone Available, Water Available

    Community & HOA

    Community
    • Features: None
    • Security: Security System, Smoke Detector(s)
    • Subdivision: Grapevine Trail
    HOA
    • Has HOA: No
    • Services included: None
    Location
    • Region: Monroe

    Financial & listing details

    • Price per square foot: $206/sqft
    • Tax assessed value: $578,000
    • Annual tax amount: $2,356
    • Date on market: 4/3/2025
    • Cumulative days on market: 50 days
    • Listing agreement: Exclusive Right To Sell
    • Listing terms: Cash,Conventional,FHA,VA Loan
    • Electric utility on property: Yes

    Price history

    DateEventPrice
    6/9/2025Pending sale$925,000+2.9%$212/sqft
    Source: GAMLS #10491025 Report a problem
    6/6/2025Sold$899,000-2.8%$206/sqft
    Source: GAMLS #10491025 Report a problem
    4/16/2025Price change$925,000-5.1%$212/sqft
    Source: FMLS GA #7550429 Report a problem
    4/3/2025Listed for sale$975,000+69.6%$224/sqft
    Source: GAMLS #10491025 Report a problem
    10/15/2018Sold$575,000-4.2%$132/sqft
    Source: FMLS GA #6047587 Report a problem
    8/27/2018Pending sale$599,900$138/sqft
    Source: Algin Realty, Inc. #8422520 Report a problem
    7/23/2018Listed for sale$599,900+1774.7%$138/sqft
    Source: Algin Realty, Inc. #8422520 Report a problem
    11/19/2002Sold$32,000-92.1%$7/sqft
    Source: Public Record Report a problem
    8/30/2001Sold$405,000$93/sqft
    Source: Public Record Report a problem

    Public tax history

    YearProperty taxesTax assessment
    2024$2,356 -14%$231,200 +2.2%
    2023$2,738 -2.9%$226,280 +7.3%
    2022$2,819 -4%$210,800 +8.3%
    2021$2,938 +15.5%$194,680 +11%
    2020$2,544 -2.2%$175,320 +2.6%
    2019$2,602 -41.1%$170,880 +18.4%
    2018$4,420 -0.2%$144,280 +2.2%
    2017$4,429 +7.4%$141,200 +12%
    2016$4,123 +0.7%$126,120 +3.5%
    2015$4,093 $121,800 -2.1%
    2014$4,093 $124,440
    2013-- --
    2012-- --
    2011-- --
    2010-- --
    2009-- --
    2008-- --
    2007-- --
    2006-- $379,984 +11.7%
    2005-- $340,160
    2004-- $340,160 +13.5%
    2003-- $299,693
    2002-- $299,693 +7.2%
    2001-- $279,478
    Find assessor info on the county website

    Neighborhood: 30656

    Nearby schools

    GreatSchools rating
    Schools provided by the listing agent
    • Elementary: Walker Park
    • Middle: Carver
    • High: Monroe Area

    Source: GAMLS. This data may not be complete. We recommend contacting the local school district to confirm school assignments for this home.

    Get a cash offer in 3 minutes
    Find out how much your home could sell for in as little as 3 minutes with a no-obligation cash offer.
    Estimated market value
    $910,300
    Get a cash offer in 3 minutes
    Find out how much your home could sell for in as little as 3 minutes with a no-obligation cash offer.
    Estimated market value
    $910,300