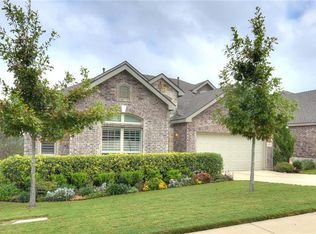
It is my privilege and pleasure to introduce to you this exquisite home, located in the sought-after Stone Crossing neighborhood, home of the New Braunfels Unicorns. This luxurious property boasts a multitude of impressive features that are sure to captivate any discerning homeowner. The home is equipped with state-of-the-art reverse osmosis plumbing for pristine water quality, pre-plumbed for a water softener. The master suite is a true oasis, featuring his and hers walk-in closets, a spacious master bathroom with a garden tub, and a walk-in shower with double sinks. The grand living room is an inviting space with a gas fireplace, perfect for cozy evenings at home. With two additional bedrooms that offer large walk-in closets, a secondary full bath with shower combo, a traditional dining room, and an eat-in kitchen island, this home is designed for both comfort and functionality. The kitchen is a chef's dream, with granite countertops, under cabinet lighting, built-in microwave and oven, and a gas range stove top. The home also features a walk-in pantry, broom closet, and walk-in laundry room for added convenience. The engineered seamless flooring and upgraded fixtures throughout the home add a touch of luxury to every room. The large entry covered patio is the perfect space for outdoor entertaining, and the backyard offers ample space for a pool, with no rear neighbors for added privacy. In addition to the impressive interior features, this home is situated in a picturesque setting, with walking trails, a pocket park, and stunning views of the Texas Hill Country. Located just minutes away from local shopping, hospitals, Schlitterbahn, and downtown attractions, with easy access to highways 35 and 46, this property offers the perfect combination of luxury and convenience. This Ashton Woods designed home is a true masterpiece of luxury living, and I invite you to experience the beauty and elegance of this property firsthand.
Closed
Price Unknown
1270 Hidden Cave Dr, New Braunfels, TX 78132
3beds
2,162sqft
Single Family Residence
Built in 2015
10,759 Square Feet Lot
$427,800 Zestimate®
$--/sqft
$2,322 Estimated rent
Home value
$427,800
$394,000 - $462,000
$2,322/mo
Zestimate® history
Owner options
List your home for rent
$2,322/mo
Rent Zestimate®
Find your next renter with Zillow Rental Manager. Plus, with online applications, you can quickly screen prospective tenants – for free.
$2,322/mo
Rent Zestimate®
Refinance and save
Refinancing to a lower rate could help reduce your monthly payments and save thousands over the life of the loan.
Explore your selling options
Work with a Zillow partner agent
Leverage their expertise and Zillow's premium Showcase listings to get your home seen by more buyers.
Get startedList with your own agent
Get your home in front of millions of buyers by listing it on Zillow.
Learn how to do itSell it yourself
Take full control of how buyers see your home on Zillow by listing For Sale by Owner (FSBO).
List your homeWhat's special
Zillow last checked:
Listing updated:
Listed by:
Jason Barth (830)299-4524,
RE/MAX GO - NB
Bought with:
NON-MEMBER AGENT TEAM
Non Member Office
Source: Central Texas MLS,MLS#: 563733 Originating MLS: Four Rivers Association of REALTORS
Originating MLS: Four Rivers Association of REALTORSFacts & features
Interior
Bedrooms & bathrooms
- Bedrooms: 3
- Bathrooms: 2
- Full bathrooms: 2
Bedroom
- Level: Lower
- Dimensions: 13 x 15
Bedroom 2
- Level: Lower
- Dimensions: 11’4 x 12’1
Bedroom 3
- Level: Lower
- Dimensions: 11’11 x 12’4
Dining room
- Level: Lower
- Dimensions: 15 x 11’3
Kitchen
- Level: Lower
- Dimensions: 11’8 x 17’9
Living room
- Level: Lower
- Dimensions: 16 x 19.5
Heating
- Fireplace(s)
Cooling
- 1 Unit
Appliances
- Included: Dishwasher, Disposal, Gas Range, Oven, Range Hood, Vented Exhaust Fan, Some Gas Appliances, Built-In Oven, Microwave
- Laundry: Laundry Closet, Lower Level, Laundry Room
Features
- All Bedrooms Down, Ceiling Fan(s), Dining Area, Separate/Formal Dining Room, Double Vanity, Entrance Foyer, Garden Tub/Roman Tub, High Ceilings, His and Hers Closets, Primary Downstairs, Main Level Primary, Multiple Primary Suites, Multiple Closets, Open Floorplan, Pull Down Attic Stairs, Separate Shower, Smart Thermostat, Tub Shower, Walk-In Closet(s), Eat-in Kitchen, Granite Counters
- Flooring: Carpet, Combination, Hardwood
- Attic: Pull Down Stairs
- Number of fireplaces: 1
- Fireplace features: Gas, Gas Starter, Living Room
Interior area
- Total interior livable area: 2,162 sqft
Property
Parking
- Total spaces: 2
- Parking features: Garage, Garage Door Opener
- Garage spaces: 2
Features
- Levels: One
- Stories: 1
- Patio & porch: Covered, Porch
- Exterior features: Porch
- Pool features: None
- Fencing: Back Yard
- Has view: Yes
- View description: None
- Body of water: None
Lot
- Size: 10,759 Square Feet
Details
- Parcel number: 383082
Construction
Type & style
- Home type: SingleFamily
- Architectural style: Traditional
- Property subtype: Single Family Residence
Materials
- Masonry, Stone Veneer
- Foundation: Slab
- Roof: Concrete,Tile
Condition
- Resale
- Year built: 2015
Details
- Builder name: Ashton Woods
Utilities & green energy
- Sewer: Public Sewer
- Water: Public
- Utilities for property: Electricity Available, Trash Collection Public, Water Available
Community & HOA
Community
- Features: Playground, Trails/Paths, Street Lights, Sidewalks
- Security: Fire Alarm
- Subdivision: Estates At Stone Crossing Phas
HOA
- Has HOA: Yes
Location
- Region: New Braunfels
Financial & listing details
- Tax assessed value: $479,510
- Annual tax amount: $3,701
- Date on market: 11/29/2024
- Cumulative days on market: 31 days
- Listing agreement: Exclusive Agency
- Listing terms: Cash,Conventional,FHA,Texas Vet,VA Loan
- Electric utility on property: Yes
Price history
| Date | Event | Price |
|---|---|---|
| 1/29/2025 | Sold | -- |
Source:  Central Texas MLS #563733 Report a problem Central Texas MLS #563733 Report a problem | ||
| 12/30/2024 | Pending sale | $449,900$208/sqft |
Source: Central Texas MLS #563733 Report a problem | ||
| 11/30/2024 | Listed for sale | $449,900-9.9%$208/sqft |
Source: Central Texas MLS #563733 Report a problem | ||
| 8/14/2024 | Listing removed | $499,500$231/sqft |
Source:  LERA MLS #1776919 Report a problem LERA MLS #1776919 Report a problem | ||
| 7/31/2024 | Price change | $499,500-6.6%$231/sqft |
Source: LERA MLS #1776919 Report a problem | ||
| 5/21/2024 | Listed for sale | $535,000+55.1%$247/sqft |
Source: LERA MLS #1776919 Report a problem | ||
| 3/11/2020 | Sold | -- |
Source: LERA MLS #44006_1420416 Report a problem | ||
| 3/2/2020 | Pending sale | $344,900$160/sqft |
Source: eXp Realty, LLC #1420416 Report a problem | ||
| 1/4/2020 | Price change | $344,900-1.5%$160/sqft |
Source: eXp Realty, LLC #1420416 Report a problem | ||
| 10/25/2019 | Listed for sale | $350,000+0.1%$162/sqft |
Source: eXp Realty, LLC #1420416 Report a problem | ||
| 10/6/2019 | Listing removed | $2,000$1/sqft |
Source: Property Professionals, Inc. Report a problem | ||
| 9/24/2019 | Price change | $2,000-9.1%$1/sqft |
Source: Property Professionals, Inc. #388463 Report a problem | ||
| 9/23/2019 | Listing removed | $349,500$162/sqft |
Source: Property Professionals, Inc. #374521 Report a problem | ||
| 9/10/2019 | Price change | $349,500-1.5%$162/sqft |
Source: Property Professionals, Inc. #374521 Report a problem | ||
| 8/23/2019 | Listed for rent | $2,200+16.1%$1/sqft |
Source: Property Professionals, Inc. Report a problem | ||
| 8/16/2019 | Price change | $355,000-1.4%$164/sqft |
Source: Property Professionals, Inc. #374521 Report a problem | ||
| 6/27/2019 | Price change | $359,999-1.3%$167/sqft |
Source: Property Professionals, Inc. #374521 Report a problem | ||
| 6/26/2019 | Price change | $364,7000%$169/sqft |
Source: Property Professionals, Inc. #374521 Report a problem | ||
| 6/18/2019 | Price change | $364,8000%$169/sqft |
Source: Property Professionals, Inc. #374521 Report a problem | ||
| 4/10/2019 | Listed for sale | $364,900$169/sqft |
Source: Property Professionals, Inc. #374521 Report a problem | ||
| 9/11/2018 | Listing removed | $1,895$1/sqft |
Source: Property Professionals, Inc. #358536 Report a problem | ||
| 9/6/2018 | Listed for rent | $1,895$1/sqft |
Source: Property Professionals, Inc. #358536 Report a problem | ||
Public tax history
| Year | Property taxes | Tax assessment |
|---|---|---|
| 2025 | $3,701 -19.7% | $479,510 -1.3% |
| 2024 | $4,608 +2.2% | $485,895 +10% |
| 2023 | $4,511 -24.4% | $441,723 +10% |
| 2022 | $5,967 -4.3% | $401,566 +10% |
| 2021 | $6,232 0% | $365,060 +2.9% |
| 2020 | $6,232 -9.2% | $354,610 -2% |
| 2019 | $6,867 +5.9% | $361,690 +8.2% |
| 2018 | $6,486 | $334,310 +9% |
| 2017 | -- | $306,570 +6.2% |
| 2016 | $5,472 +1948.9% | $288,690 +2256.7% |
| 2015 | $267 | $12,250 |
| 2014 | $267 | $12,250 |
Find assessor info on the county website
Neighborhood: 78132
Nearby homes
- $488,500-- bd2 ba2.7k sqft1266 Hidden Cave Dr, New Braunfels, TX 78132Off Market

- $504,500-- bd2 ba2.5k sqft1274 Hidden Cave Dr, New Braunfels, TX 78132Off Market
- $472,100-- bd3 ba2.7k sqft1262 Hidden Cave Dr, New Braunfels, TX 78132Off Market

- $486,9003 bd3 ba2.7k sqft1217 Creek Cyn, New Braunfels, TX 78132Off Market
- $--4 bd3 ba2.6k sqft1278 Hidden Cave Dr, New Braunfels, TX 78132Sold
- $528,5004 bd4 ba2.9k sqft1277 Hidden Cave Dr, New Braunfels, TX 78132Off Market
- $620,6005 bd3 ba3.4k sqft1258 Hidden Cave Dr, New Braunfels, TX 78132Off Market
- $460,500-- bd2 ba2.3k sqft1213 Creek Cyn, New Braunfels, TX 78132Off Market
Nearby schools
GreatSchools rating
- 7/10Veramendi Elementary SchoolGrades: PK-5Distance: 1.8 mi
- 6/10Oakrun Middle SchoolGrades: 6-8Distance: 1.4 mi
- 7/10New Braunfels High SchoolGrades: 9-12Distance: 1.5 mi
Schools provided by the listing agent
- High: New Braunfels High School
- District: New Braunfels ISD
Source: Central Texas MLS. This data may not be complete. We recommend contacting the local school district to confirm school assignments for this home.
Get a cash offer in 3 minutes
Find out how much your home could sell for in as little as 3 minutes with a no-obligation cash offer.
Estimated market value
$427,800
Get a cash offer in 3 minutes
Find out how much your home could sell for in as little as 3 minutes with a no-obligation cash offer.
Estimated market value
$427,800
- Texas
- Comal County
- New Braunfels
- 78132
- 1270 Hidden Cave Dr
Nearby cities
Nearby neighborhoods
Nearby zip codes
Other New Braunfels Topics
