** HUGE PRICE REDUCTION!!! LAST WEEKEND ON THE MARKET! PRICED TO SELL, BUT FIRM! ABSOLUTELY AMAZING VALUE AND POTENTIAL FOR INSTANT EQUITY** Gorgeous 5 bedroom, 4 bath home in Boulder County is a rare opportunity at this price Point! This well-loved and cared for home sits on a large (nearly 1/4 acre) lot with mature trees, amazing views, lush landscape and cul-de-sac style lot. The curb appeal is charming with fresh paint, a large covered front porch for morning coffee or watching the sun go down. As you enter an open, airy floor plan with an abundance of natural light welcomes you. The gorgeous hard wood floors and custom woodwork throughout such as windowsills, blind valances and a kitchen cabinets and one of a kind arched cabinet handles/hardware. The eat-in kitchen has tons of cabinets and counter space and is open to the dining space and a large family room and is perfect for entertaining or spending time with the family. The upper floor has 3 spacious secondary bedrooms, all with great light and large closets and a large primary suite, oversized walk-in closet and private full bathroom. The fully finished basement is the perfect get away for a theater/gaming space and a 5th bedroom and bathroom with shower, additional storage spaced and can be a perfect in-law suite. The massive backyard is perfect for kids or entertaining with a large deck, raised garden bed, trees and exceptional privacy! This home is in the perfect location with tons of nearby amenities such as retail, grocery stores, restaurants, a master planned trail system and quick access to 1-25, Boulder and just minutes to the best mountains Colorado has to offer! This home shows very well with quick move in availability.
Sold for $550,000
$550,000
1270 Hoffman Drive, Erie, CO 80516
5beds
3,010sqft
Single Family Residence
Built in 1999
8,276 Square Feet Lot
$542,400 Zestimate®
$183/sqft
$3,676 Estimated rent
Home value
$542,400
$504,000 - $580,000
$3,676/mo
Zestimate® history
Owner options
List your home for rent
$3,676/mo
Rent Zestimate®
Find your next renter with Zillow Rental Manager. Plus, with online applications, you can quickly screen prospective tenants – for free.
$3,676/mo
Rent Zestimate®
Refinance and save
$3,456/mo
Est. payment
Refinancing to a lower rate could help reduce your monthly payments and save thousands over the life of the loan.
$3,456/mo
Est. payment
Explore your selling options
Work with a Zillow partner agent
Leverage their expertise and Zillow's premium Showcase listings to get your home seen by more buyers.
Get startedList with your own agent
Get your home in front of millions of buyers by listing it on Zillow.
Learn how to do itSell it yourself
Take full control of how buyers see your home on Zillow by listing For Sale by Owner (FSBO).
List your homeWhat's special
Mature treesRaised garden bedCul-de-sac style lotAmazing viewsLarge deckMassive backyardCustom woodwork
Zillow last checked:
Listing updated:
Listed by:
Gary Parkhurst 303-810-9077 Gary@ParkhurstRealty.com,
Parkhurst Realty
Bought with:
Kurt Jalbert, 100098158
RE/MAX Professionals
Source: REcolorado as distributed by MLS GRID,MLS#: 3959523
Facts & features
Interior
Bedrooms & bathrooms
- Bedrooms: 5
- Bathrooms: 4
- Full bathrooms: 2
- 3/4 bathrooms: 1
- 1/2 bathrooms: 1
- Main level bathrooms: 1
Bedroom
- Level: Upper
Bedroom
- Level: Upper
Bedroom
- Level: Upper
Bedroom
- Level: Basement
Bathroom
- Level: Main
Bathroom
- Level: Upper
Bathroom
- Level: Basement
Other
- Level: Upper
Other
- Level: Upper
Dining room
- Level: Upper
Family room
- Level: Upper
Family room
- Level: Basement
Kitchen
- Level: Upper
Laundry
- Level: Main
Utility room
- Level: Basement
Heating
- Forced Air
Cooling
- Central Air
Appliances
- Included: Dishwasher, Disposal, Microwave, Refrigerator, Self Cleaning Oven
Features
- Ceiling Fan(s), Eat-in Kitchen, Entrance Foyer, High Speed Internet, Open Floorplan, Primary Suite
- Flooring: Carpet, Wood
- Windows: Double Pane Windows
- Basement: Finished,Full
Interior area
- Total structure area: 3,010
- Total interior livable area: 3,010 sqft
- Finished area above ground: 1,624
- Finished area below ground: 1,386
Property
Parking
- Total spaces: 2
- Parking features: Dry Walled, Floor Coating, Insulated Garage, Oversized
- Attached garage spaces: 2
Features
- Levels: Two
- Stories: 2
- Patio & porch: Covered, Deck, Front Porch, Patio
- Exterior features: Garden, Private Yard, Rain Gutters
- Fencing: Full
- Has view: Yes
- View description: Meadow, Mountain(s), Valley
Lot
- Size: 8,276 Square Feet
- Features: Cul-De-Sac, Landscaped, Level, Many Trees, Master Planned, Sprinklers In Front, Sprinklers In Rear
Details
- Parcel number: R0128756
- Special conditions: Standard
Construction
Type & style
- Home type: SingleFamily
- Property subtype: Single Family Residence
Materials
- Frame
- Roof: Composition
Condition
- Updated/Remodeled
- Year built: 1999
Utilities & green energy
- Sewer: Public Sewer
- Water: Public
- Utilities for property: Cable Available, Electricity Connected, Natural Gas Connected
Community & HOA
Community
- Subdivision: Sunwest
HOA
- Has HOA: Yes
- Amenities included: Playground, Trail(s)
- Services included: Snow Removal, Trash
- HOA fee: $205 quarterly
- HOA name: Sunwest
- HOA phone: 720-974-4199
Location
- Region: Erie
Financial & listing details
- Price per square foot: $183/sqft
- Tax assessed value: $580,500
- Annual tax amount: $3,571
- Date on market: 7/17/2025
- Listing terms: Cash,Conventional,FHA,VA Loan
- Exclusions: Sellers Personal Items
- Ownership: Individual
- Electric utility on property: Yes
Price history
| Date | Event | Price |
|---|---|---|
| 12/16/2025 | Sold | $550,000$183/sqft |
Source:  REcolorado as distributed by MLS GRID #3959523 Report a problem REcolorado as distributed by MLS GRID #3959523 Report a problem | ||
| 11/23/2025 | Pending sale | $550,000$183/sqft |
Source: REcolorado as distributed by MLS GRID #3959523 Report a problem | ||
| 11/21/2025 | Price change | $550,000-6.9%$183/sqft |
Source: REcolorado as distributed by MLS GRID #3959523 Report a problem | ||
| 10/3/2025 | Price change | $590,990-3.1%$196/sqft |
Source: REcolorado as distributed by MLS GRID #3959523 Report a problem | ||
| 9/8/2025 | Price change | $610,000-2.4%$203/sqft |
Source: REcolorado as distributed by MLS GRID #3959523 Report a problem | ||
| 8/28/2025 | Price change | $624,990-0.8%$208/sqft |
Source: REcolorado as distributed by MLS GRID #3959523 Report a problem | ||
| 8/15/2025 | Price change | $629,990-0.8%$209/sqft |
Source: REcolorado as distributed by MLS GRID #3959523 Report a problem | ||
| 7/17/2025 | Listed for sale | $635,000+170.2%$211/sqft |
Source: REcolorado as distributed by MLS GRID #3959523 Report a problem | ||
| 6/1/2016 | Sold | $235,000-3.1%$78/sqft |
Source: Public Record Report a problem | ||
| 5/18/2006 | Sold | $242,500+10.3%$81/sqft |
Source: Public Record Report a problem | ||
| 3/9/2000 | Sold | $219,900$73/sqft |
Source: Public Record Report a problem | ||
Public tax history
| Year | Property taxes | Tax assessment |
|---|---|---|
| 2025 | $3,571 +1.1% | $36,281 +4.1% |
| 2024 | $3,531 +17.3% | $34,860 -1% |
| 2023 | $3,010 -1.7% | $35,198 +38.4% |
| 2022 | $3,063 -8.6% | $25,430 -2.8% |
| 2021 | $3,352 | $26,162 -8.8% |
| 2020 | $3,352 +17.2% | $28,693 |
| 2019 | $2,861 | $28,693 +17.1% |
| 2018 | $2,861 | $24,509 -9.5% |
| 2017 | $2,861 +9.8% | $27,096 +18.6% |
| 2016 | $2,606 +4.2% | $22,837 +20.8% |
| 2015 | $2,502 +18.2% | $18,897 |
| 2014 | $2,116 -7.9% | $18,897 |
| 2013 | $2,297 +5.5% | $18,897 -8% |
| 2012 | $2,177 -3% | $20,537 |
| 2011 | $2,244 +1.7% | -- |
| 2010 | $2,207 +7.9% | $21,290 |
| 2009 | $2,044 +13.7% | $21,290 -6% |
| 2008 | $1,798 +1.6% | $22,660 |
| 2007 | $1,770 +6.9% | $22,660 +2.3% |
| 2006 | $1,655 -4.5% | $22,140 |
| 2005 | $1,733 +5.9% | $22,140 -8.9% |
| 2004 | $1,636 +7.3% | $24,300 |
| 2003 | $1,525 +10.2% | $24,300 +24.5% |
| 2002 | $1,384 | $19,520 -90.8% |
| 2001 | -- | $213,300 |
Find assessor info on the county website
Neighborhood: 80516
Nearby homes
- $649,9004 bd4 ba2.7k sqft1267 Stockton Dr, Erie, CO 80516Off Market
- $535,6003 bd2 ba1.8k sqft1278 Hoffman Dr, Erie, CO 80516Off Market
- $595,4004 bd3 ba2k sqft1273 Stockton Dr, Erie, CO 80516Off Market
- $558,0004 bd4 ba2k sqft1279 Stockton Dr, Erie, CO 80516Off Market
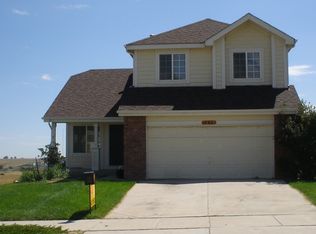
- $651,5005 bd3 ba3.5k sqft1296 Hoffman Dr, Erie, CO 80516Off Market
- $710,2005 bd4 ba3.6k sqft1280 Stockton Dr, Erie, CO 80516Off Market
- $519,5003 bd2 ba1.4k sqft1288 Stockton Dr, Erie, CO 80516Off Market
- $561,8004 bd3 ba2.4k sqft1304 Hoffman Dr, Erie, CO 80516Off Market
Nearby schools
GreatSchools rating
- 7/10Red Hawk ElementaryGrades: PK-5Distance: 0.6 mi
- 6/10Erie Middle SchoolGrades: 6-8Distance: 1 mi
- 8/10Erie High SchoolGrades: 9-12Distance: 2.4 mi
Schools provided by the listing agent
- Elementary: Red Hawk
- Middle: Erie
- High: Erie
- District: St. Vrain Valley RE-1J
Source: REcolorado as distributed by MLS GRID. This data may not be complete. We recommend contacting the local school district to confirm school assignments for this home.
Get a cash offer in 3 minutes
Find out how much your home could sell for in as little as 3 minutes with a no-obligation cash offer.
Estimated market value
$542,400
Get a cash offer in 3 minutes
Find out how much your home could sell for in as little as 3 minutes with a no-obligation cash offer.
Estimated market value
$542,400
- Colorado
- Boulder County
- Erie
- 80516
- 1270 Hoffman Drive
Nearby cities
Nearby zip codes
Other Erie Topics
