Skip main navigation
Sold for $480,000
  • $480,000

    1270 Hollyberry Ct, Huntingtown, MD 20639

    3beds
    2,128sqft
    Single Family Residence
    Built in 1980
    3.15 Acres Lot
    $478,800 Zestimate®
    $226/sqft
    $2,918 Estimated rent

    Home value

    $478,800

    $440,000 - $517,000

    $2,918/mo

    Zestimate® history
    Loading
    Loading...

    Owner options

    List your home for rent

    $2,918/mo

    Rent Zestimate®

    Find your next renter with Zillow Rental Manager. Plus, with online applications, you can quickly screen prospective tenants – for free.

    Learn more

    $2,918/mo

    Rent Zestimate®

    Refinance and save

    $2,895/mo

    Est. payment

    Refinancing to a lower rate could help reduce your monthly payments and save thousands over the life of the loan.

    See today's rates

    $2,895/mo

    Est. payment

    Explore your selling options

    Work with a Zillow partner agent

    Leverage their expertise and Zillow's premium Showcase listings to get your home seen by more buyers.

    Get started

    List with your own agent

    Get your home in front of millions of buyers by listing it on Zillow.

    Learn how to do it

    Sell it yourself

    Take full control of how buyers see your home on Zillow by listing For Sale by Owner (FSBO).

    List your home

    What's special

    Serene wooded backyardWarm and inviting atmosphere
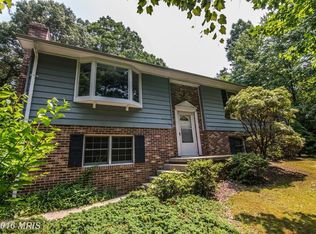
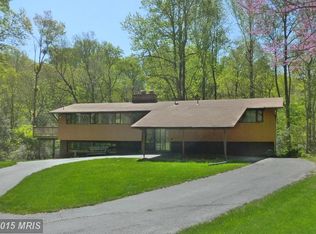
    Homes in this coveted neighborhood do NOT list often! Nestled in the charming Tanglewood community, this delightful Colonial-style residence offers a perfect blend of comfort and functionality. With 3 spacious bedrooms and 2.5 bathrooms, this home is designed for both relaxation and entertaining. Step inside to discover a warm and inviting atmosphere, highlighted by beautiful hardwood floors on the main level. The family room, complete with a fireplace insert, flows seamlessly into the kitchen, creating an ideal space for gatherings. The kitchen features ample table space and a pantry, making meal prep a breeze. Enjoy formal dining in the separate dining room, or unwind in the enclosed porch that overlooks the serene, wooded backyard. The lot spans over 3 acres, providing a private retreat with lush landscaping and mature trees, perfect for outdoor activities or peaceful moments in nature. Additional highlights include a full unfinished basement, offering endless possibilities for customization, and a convenient side-entry garage with space for two vehicles +. You'll appreciate the proximity to local amenities, parks, and walking trails, enhancing your lifestyle with easy access to nature and community events. This home is not just a place to live, it's a sanctuary where memories are made. Experience the perfect blend of comfort, style, and nature in this inviting residence.

    Zillow last checked:

    Listing updated:

    Listed by:

    Jessica Raley 301-904-1781,

    CENTURY 21 New Millennium

    Bought with:

    Deane Wolfe, 5011072

    JPAR Real Estate Professionals

    Source: Bright MLS,MLS#: MDCA2024234MLS Logo

    Facts & features

    Interior

    Bedrooms & bathrooms
    • Bedrooms: 3
    • Bathrooms: 3
    • Full bathrooms: 3
    • Main level bathrooms: 1
    Rooms
    • Room types: Dining Room, Primary Bedroom, Sitting Room, Bedroom 2, Bedroom 3, Kitchen, Family Room, Basement, Foyer, Bathroom 2, Bathroom 3, Primary Bathroom
    Primary bedroom
    • Features: Attached Bathroom, Walk-In Closet(s)
    • Level: Upper
    • Area: 375 Square Feet
    • Dimensions: 15 X 25
    Bedroom 2
    • Level: Upper
    • Area: 168 Square Feet
    • Dimensions: 12 X 14
    Bedroom 3
    • Level: Upper
    • Area: 156 Square Feet
    • Dimensions: 12 X 13
    Primary bathroom
    • Level: Upper
    • Area: 54 Square Feet
    • Dimensions: 6 X 9
    Bathroom 2
    • Level: Upper
    • Area: 48 Square Feet
    • Dimensions: 6 X 8
    Bathroom 3
    • Level: Main
    Basement
    • Level: Lower
    • Area: 864 Square Feet
    • Dimensions: 24 X 36
    Dining room
    • Features: Flooring - HardWood
    • Level: Main
    • Area: 168 Square Feet
    • Dimensions: 12 X 14
    Family room
    • Features: Flooring - HardWood
    • Level: Main
    • Area: 240 Square Feet
    • Dimensions: 12 X 20
    Foyer
    • Features: Flooring - HardWood
    • Level: Main
    • Area: 72 Square Feet
    • Dimensions: 12 X 6
    Kitchen
    • Features: Flooring - Tile/Brick
    • Level: Unspecified
    • Area: 204 Square Feet
    • Dimensions: 17 X 12
    Screened porch
    • Level: Main
    • Area: 256 Square Feet
    • Dimensions: 16 X 16
    Sitting room
    • Features: Flooring - HardWood
    • Level: Main
    • Area: 182 Square Feet
    • Dimensions: 13 X 14
    Heating
    • Heat Pump, Electric
    Cooling
    • Ceiling Fan(s), Central Air, Electric
    Appliances
    • Included: Exhaust Fan, Refrigerator, Cooktop, Electric Water Heater
    Features
    • Attic, Bathroom - Stall Shower, Bathroom - Tub Shower, Bathroom - Walk-In Shower, Ceiling Fan(s), Dining Area, Family Room Off Kitchen, Floor Plan - Traditional, Formal/Separate Dining Room, Kitchen - Table Space, Pantry, Walk-In Closet(s)
    • Flooring: Carpet, Ceramic Tile, Hardwood, Wood
    • Doors: Six Panel, French Doors
    • Basement: Full,Unfinished
    • Number of fireplaces: 1
    • Fireplace features: Insert
    Interior area
    • Total structure area: 3,192
    • Total interior livable area: 2,128 sqft
    • Finished area above ground: 2,128
    • Finished area below ground: 0

    Property

    Parking
    • Total spaces: 11
    • Parking features: Garage Faces Side, Asphalt, Attached, Driveway
    • Attached garage spaces: 2
    • Uncovered spaces: 9
    Accessibility
    • Accessibility features: Other
    Features
    • Levels: Three
    • Stories: 3
    • Patio & porch: Enclosed, Porch, Screened Porch
    • Pool features: None
    • Has view: Yes
    • View description: Trees/Woods
    Lot
    • Size: 3.15 Acres
    • Features: Backs to Trees, Front Yard, Landscaped, Private, Rear Yard, SideYard(s), Wooded
    Details
    • Additional structures: Above Grade, Below Grade
    • Parcel number: 0502047527
    • Zoning: A
    • Special conditions: Standard

    Construction

    Type & style
    • Home type: SingleFamily
    • Architectural style: Colonial
    • Property subtype: Single Family Residence
    Materials
    • Glass, Masonry, Metal Siding
    • Foundation: Slab
    • Roof: Architectural Shingle
    Condition
    • Good
    • New construction: No
    • Year built: 1980

    Utilities & green energy

    • Sewer: Private Septic Tank
    • Water: Private

    Community & HOA

    Community
    • Subdivision: Tanglewood Townhomes
    HOA
    • Has HOA: No
    Location
    • Region: Huntingtown

    Financial & listing details

    • Price per square foot: $226/sqft
    • Tax assessed value: $427,967
    • Annual tax amount: $4,730
    • Date on market: 11/30/2025
    • Listing agreement: Exclusive Right To Sell
    • Ownership: Fee Simple

    Price history

    DateEventPrice
    3/31/2026Sold$480,000-4%$226/sqft
    Source: Bright MLS #MDCA2024234 Report a problem
    1/18/2026Pending sale$499,900$235/sqft
    Source: Bright MLS #MDCA2024234 Report a problem
    1/10/2026Price change$499,900-6.6%$235/sqft
    Source: Bright MLS #MDCA2024234 Report a problem
    12/30/2025Price change$535,000-3.6%$251/sqft
    Source: Bright MLS #MDCA2024234 Report a problem
    11/30/2025Listed for sale$555,000$261/sqft
    Source: Bright MLS #MDCA2024234 Report a problem
    11/11/2025Listing removed$555,000$261/sqft
    Source: Bright MLS #MDCA2023322 Report a problem
    11/7/2025Listed for sale$555,000$261/sqft
    Source: Bright MLS #MDCA2023322 Report a problem

    Public tax history

    YearProperty taxesTax assessment
    2025$4,618 +6.9%$427,967 +6.9%
    2024$4,320 +7.9%$400,400 +3.9%
    2023$4,003 +4.1%$385,267 -3.8%
    2022$3,846 +4.3%$400,400 +12.8%
    2021$3,688 +0.9%$355,000 +1.4%
    2020$3,655 +0.9%$350,133 -1.4%
    2019$3,622 +1.4%$355,000 +4.3%
    2018$3,571 +0.3%$340,400 +1.7%
    2017$3,561 -7.8%$334,667 +1.7%
    2016$3,861 $328,933 +1.8%
    2015$3,861 $323,200
    2014$3,861 $323,200
    2013-- $323,200 -12.7%
    2012-- $370,300
    2011-- $370,300
    2010-- $370,300 -17.3%
    2009-- $448,020 +15.1%
    2008-- $389,382 +17.7%
    2007-- $330,746 +21.5%
    2006-- $272,110 +8.1%
    2005-- $251,772 +8.8%
    2004-- $231,436 +9.6%
    2003-- $211,100 +3.1%
    2002-- $204,706 +3.2%
    2001-- $198,313
    Find assessor info on the county website

    Neighborhood: 20639

    Nearby schools

    GreatSchools rating
    Schools provided by the listing agent
    • District: Calvert County Public Schools

    Source: Bright MLS. This data may not be complete. We recommend contacting the local school district to confirm school assignments for this home.

    Get a cash offer in 3 minutes
    Find out how much your home could sell for in as little as 3 minutes with a no-obligation cash offer.
    Estimated market value
    $478,800
    Get a cash offer in 3 minutes
    Find out how much your home could sell for in as little as 3 minutes with a no-obligation cash offer.
    Estimated market value
    $478,800