Welcome to this spacious and versatile 5-bedroom, 3-full-bath, 1-half-bath home tucked away on a quiet cul-de-sac in sought-after Blue Bell and the highly desirable Wissahickon School District. Offering just over 3,000 square feet of living space, this home provides more room and privacy with flexible living spaces, enhanced by a substantial addition that sets this home apart from many others in the neighborhood. From the welcoming entry, you’ll find a formal living room and dining room, perfect for entertaining or everyday gatherings. Continue into the heart of the home, where the kitchen and family room come together in a comfortable open-concept layout designed for connection and easy living. French doors off the family room lead to a spacious addition that offers endless possibilities. With its own bedroom, walk-in closet, full bath, abundant natural light, and skylights, this private space could easily serve as an in-law suite, 1st floor primary suite, home office, guest quarters, or flexible living area. The addition also features its own exterior entrance from the back deck, complete with a ramp for convenient handicap accessibility. The main level also includes a convenient laundry room, half bath, and access to the two-car garage. Step outside to enjoy the peaceful backyard, which backs to the woods and offers a quiet, private setting for relaxing, entertaining, or enjoying the outdoors. Upstairs, the spacious primary suite provides a comfortable retreat with a walk-in closet, private ensuite bath, and a dedicated vanity area with counter space and mirror. Three additional bedrooms and a full hall bath provide plenty of space for family and guests. The unfinished basement provides additional square footage and features a French drain, offering valuable flexibility for future use. Finish the space to create additional living or recreational areas, or utilize it as generous storage space. The neighborhood is within walking distance to Wentz Run Park and ideally located close to shopping, dining, and everyday conveniences along Routes 202 and 73, while offering the tranquility of a quiet cul-de-sac and wooded backyard, this home combines space, flexibility, privacy, and location in one exceptional Blue Bell opportunity.
For sale
$800,000
1270 Holstein Ct, Blue Bell, PA 19422
5beds
3,044sqft
Single Family Residence
Built in 1984
0.33 Acres Lot
$-- Zestimate®
$263/sqft
$-- HOA
What's special
Quiet cul-de-sacConvenient laundry room
- 1 day
- 658
- 51
Zillow last checked:
Listing updated:
Listed by:
Lauren Byrne 610-304-0521,
McCarthy Real Estate 2158674511
Source: Bright MLS,MLS#: PAMC2193038
Facts & features
Interior
Bedrooms & bathrooms
- Bedrooms: 5
- Bathrooms: 4
- Full bathrooms: 3
- 1/2 bathrooms: 1
- Main level bathrooms: 2
- Main level bedrooms: 1
Basement
- Area: 700
Heating
- Central, Electric
Cooling
- Central Air, Electric
Appliances
- Included: Electric Water Heater
Features
- Basement: Unfinished
- Has fireplace: No
Interior area
- Total structure area: 3,744
- Total interior livable area: 3,044 sqft
- Finished area above ground: 3,044
Property
Parking
- Total spaces: 6
- Parking features: Garage Faces Front, Attached, Driveway, On Street
- Attached garage spaces: 2
- Uncovered spaces: 4
Accessibility
- Accessibility features: Accessible Approach with Ramp
Features
- Levels: Two
- Stories: 2
- Pool features: None
Lot
- Size: 0.33 Acres
Details
- Additional structures: Above Grade
- Parcel number: 660002753106
- Zoning: RESIDENTIAL
- Special conditions: Standard
Construction
Type & style
- Home type: SingleFamily
- Architectural style: Traditional
- Property subtype: Single Family Residence
Materials
- Vinyl Siding
- Foundation: Concrete Perimeter
Condition
- New construction: No
- Year built: 1984
Utilities & green energy
- Sewer: Public Sewer
- Water: Public
- Utilities for property: Electricity Available
Community & HOA
Community
- Subdivision: Blue Bell Run
HOA
- Has HOA: No
Location
- Region: Blue Bell
- Municipality: WHITPAIN TWP
Financial & listing details
- Price per square foot: $263/sqft
- Tax assessed value: $226,100
- Annual tax amount: $8,253
- Date on market: 9/3/2026
- Listing agreement: Exclusive Right To Sell
- Inclusions: Kitchen Refrigerator, Washer, Dryer All As Is Condition
- Ownership: Fee Simple
Estimated market value
Not available
Estimated sales range
Not available
Not available
Price history
| Date | Event | Price |
|---|---|---|
| 9/3/2026 | Listed for sale | $800,000+765.5%$263/sqft |
Source:  Bright MLS #PAMC2193038 Report a problem Bright MLS #PAMC2193038 Report a problem | ||
| 8/10/1984 | Sold | $92,435$30/sqft |
Source: Agent Provided Report a problem | ||
Public tax history
| Year | Property taxes | Tax assessment |
|---|---|---|
| 2025 | $7,393 +8% | $226,100 |
| 2024 | $6,846 | $226,100 |
| 2023 | $6,846 +3.6% | $226,100 |
| 2022 | $6,610 +3.1% | $226,100 |
| 2021 | $6,408 +2.5% | $226,100 |
| 2020 | $6,249 +2.1% | $226,100 |
| 2019 | $6,121 +2.2% | $226,100 |
| 2018 | $5,989 +4.1% | $226,100 |
| 2017 | $5,754 +2.1% | $226,100 |
| 2016 | $5,635 +2.6% | $226,100 |
| 2015 | $5,491 +0% | $226,100 |
| 2014 | $5,490 | $226,100 |
| 2013 | $5,490 | $226,100 |
| 2012 | $5,490 +3.1% | $226,100 |
| 2011 | $5,324 +4.8% | $226,100 |
| 2010 | $5,079 -0.2% | $226,100 |
| 2009 | $5,090 +3% | $226,100 |
| 2008 | $4,941 +1.9% | -- |
| 2007 | $4,850 -0.4% | -- |
| 2006 | $4,871 +4.1% | -- |
| 2005 | $4,679 +4.1% | -- |
| 2004 | $4,493 +10% | -- |
| 2003 | $4,085 +3.9% | -- |
| 2002 | $3,930 +4.5% | -- |
| 2000 | $3,759 +18.5% | -- |
| 1999 | $3,171 | -- |
Find assessor info on the county website
Monthly payment
Est. payment
Payment breakdown
Explore the cost of this home by adjusting the details. Changes won't be saved.Climate risks
Neighborhood: 19422
Nearby schools
Schools provided by the listing agent
- District: Wissahickon
Source: Bright MLS. This data may not be complete. We recommend contacting the local school district to confirm school assignments for this home.
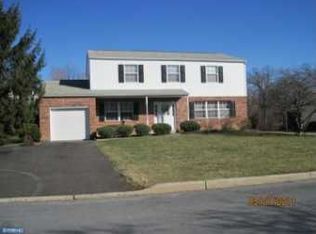
Similar homes
- $1,200,0004 bd3 ba2.8k sqft1198 Union Meeting Rd, Blue Bell, PA 19422For Sale

 MLS ID #PAMC2192708, Mark Woodruff, Redfin Corporation. Bright MLS
 - $750,0003 bd2 ba2k sqft570 Stenton Ave, Blue Bell, PA 19422For Sale
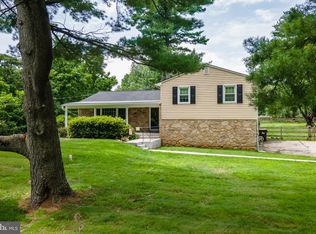 MLS ID #PAMC2192962, Drew Frank, Long & Foster Real Estate, Inc.. Bright MLS
 - $950,0005 bd2 ba2.7k sqft1560 Penllyn Blue Bell Pike, Blue Bell, PA 19422For Sale
 MLS ID #PAMC2190588, Adam Glazer, Northpoint Real Estate. Bright MLS
 - $--4 bd3 ba1.9k sqft221 Colonial Ave, Norristown, PA 19403Auction
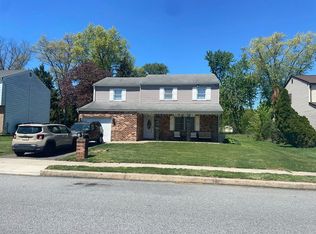 Auction.com 2
 - $920,0004 bd5 ba3.4k sqft898 Crestline Dr, Blue Bell, PA 19422For SaleMLS ID #PAMC2170886, Hak Kim, RE/MAX Services. Bright MLS
- $675,0004 bd4 ba2.5k sqft2909 Sunset Ave, Norristown, PA 19403For SaleMLS ID #PAMC2192946, Krista Corropolese, Continental Realty Co., Inc.. Bright MLS
- $775,0005 bd4 ba3.3k sqft434 W Walnut St, North Wales, PA 19454For SaleMLS ID #PAMC2193314, Alex Prince, TCS Management, LLC. Bright MLS
- $999,0004 bd3 ba3.4k sqft721 Buckley Rd, Penllyn, PA 19422For SaleMLS ID #PAMC2182970, Leslie DiMartile, Coldwell Banker Realty. Bright MLS
- $699,9004 bd3 ba3k sqft3014 Arch Rd, Plymouth Meeting, PA 19462For SaleMLS ID #PAMC2191884, Scott Zajac, Keller Williams Realty Group. Bright MLS
- $699,9003 bd3 ba2.7k sqft425 Norwick Pl, Blue Bell, PA 19422For SaleMLS ID #PAMC2192458, Nicholas Ochs, KW Empower. Bright MLS
- $795,0005 bd4 ba3.4k sqft750 Loch Alsh Ave, Ambler, PA 19002For SaleMLS ID #PAMC2182014, Chrissy Driadon, Coldwell Banker Realty. Bright MLS
- $949,9004 bd3 ba2.3k sqftLOT 1 Daws Rd, Blue Bell, PA 19422New ConstructionMLS ID #PAMC2188292, Arthur Herling III, Howard Hanna Real Estate Services. Bright MLS
- $777,9003 bd3 ba2.8k sqft219 Birkdale Dr, Blue Bell, PA 19422For SaleMLS ID #PAMC2185560, Debbie Mignogna, BHHS Fox & Roach-Blue Bell. Bright MLS
- $899,0004 bd3 ba3.6k sqft3141 Spring Mill Rd, Plymouth Meeting, PA 19462For SaleMLS ID #PAMC2192244, Christie Jones, BHHS Fox & Roach-Chestnut Hill. Bright MLS
- $630,0004 bd3 ba2.1k sqft904 Township Line Rd, Plymouth Meeting, PA 19462For SaleMLS ID #PAMC2192160, Jamie Erfle, Compass RE. Bright MLS
- $899,9004 bd3 ba3.1k sqft417 Forest Ln, North Wales, PA 19454For SaleMLS ID #PAMC2190012, Jane Maslowski, Keller Williams Real Estate-Blue Bell. Bright MLS
- $1,200,0004 bd3 ba2.7k sqft30 Grove Ave, Flourtown, PA 19031New ConstructionMLS ID #PAMC2190514, Fran O'Donnell, Dan Helwig Inc. Bright MLS
- $1,200,0004 bd4 ba3.6k sqft28 Grove Ave, Flourtown, PA 19031New ConstructionMLS ID #PAMC2190512, Fran O'Donnell, Dan Helwig Inc. Bright MLS
- $715,0003 bd3 ba3.3k sqft944 Hedgerow Ct, Blue Bell, PA 19422For SaleMLS ID #PAMC2190272, Amanda Helwig, Dan Helwig Inc. Bright MLS
