This recently updated summer or full-time home that sits on a double lot would be perfect for you. Close to boat launch and docks!!! Some of the features a brand-new kitchen with granite countertops, new cabinets, new appliances, new floors and an open floor plan for entertaining or just relaxing. New paint throughout, floors, custom fireplace, new furnace, updated bathrooms and so much more! Enjoy fall and summer evenings on your covered patio.
Sold for $158,750
$158,750
1270 Janet Ln, Espyville, PA 16424
2beds
900sqft
Single Family Residence
Built in 1960
0.66 Acres Lot
$120,800 Zestimate®
$176/sqft
$1,215 Estimated rent
Home value
$120,800
$106,000 - $137,000
$1,215/mo
Zestimate® history
Owner options
List your home for rent
$1,215/mo
Rent Zestimate®
Find your next renter with Zillow Rental Manager. Plus, with online applications, you can quickly screen prospective tenants – for free.
$1,215/mo
Rent Zestimate®
Refinance and save
$1,091/mo
Est. payment
Refinancing to a lower rate could help reduce your monthly payments and save thousands over the life of the loan.
$1,091/mo
Est. payment
Explore your selling options
Work with a Zillow partner agent
Leverage their expertise and Zillow's premium Showcase listings to get your home seen by more buyers.
Get startedList with your own agent
Get your home in front of millions of buyers by listing it on Zillow.
Learn how to do itSell it yourself
Take full control of how buyers see your home on Zillow by listing For Sale by Owner (FSBO).
List your homeWhat's special
Zillow last checked:
Listing updated:
Listed by:
David Gordon (814)337-6000,
ERA Richmond Real Estate Service
Bought with:
Dustin Cornell
Ready2Go Realty, LLC
Source: GEMLS,MLS#: 169988Originating MLS: Greater Erie Board Of Realtors
Facts & features
Interior
Bedrooms & bathrooms
- Bedrooms: 2
- Bathrooms: 2
- Full bathrooms: 2
Bedroom
- Level: First
- Dimensions: 9x11
Bedroom
- Level: First
- Dimensions: 9x11
Dining room
- Level: First
- Dimensions: 10x10
Other
- Level: First
Other
- Level: First
Kitchen
- Level: First
- Dimensions: 7x15
Laundry
- Level: First
- Dimensions: 8x9
Living room
- Level: First
- Dimensions: 11x10
Utility room
- Level: First
- Dimensions: 8x14
Heating
- Forced Air, Propane
Cooling
- Central Air
Appliances
- Included: Dishwasher, Electric Oven, Electric Range, Microwave, Refrigerator
Features
- Ceiling Fan(s)
- Flooring: Laminate
- Basement: None
- Number of fireplaces: 1
- Fireplace features: Wood Burning
Interior area
- Total structure area: 900
- Total interior livable area: 900 sqft
Property
Parking
- Total spaces: 4
Features
- Levels: One
- Stories: 1
- Patio & porch: Covered, Deck, Patio, Porch
- Exterior features: Covered Patio, Deck, Porch, Storage
Lot
- Size: 0.66 Acres
- Dimensions: 240 x 120 x 240 x 120
- Features: Level
Details
- Additional structures: Outbuilding, Shed(s)
- Parcel number: 0000000
- Zoning description: C-RES
Construction
Type & style
- Home type: SingleFamily
- Architectural style: One Story
- Property subtype: Single Family Residence
Materials
- Vinyl Siding
- Roof: Composition
Condition
- Updated/Remodeled
- Year built: 1960
Utilities & green energy
- Sewer: Public Sewer
- Water: Well
Community & HOA
Community
- Security: Smoke Detector(s)
- Deposit fee: $1,500
Location
- Region: Espyville
Financial & listing details
- Price per square foot: $176/sqft
- Tax assessed value: $13,759
- Annual tax amount: $1,106
- Date on market: 7/6/2023
- Cumulative days on market: 230 days
- Listing terms: VA Loan
- Road surface type: Paved
Price history
| Date | Event | Price |
|---|---|---|
| 2/16/2024 | Sold | $158,750+1.3%$176/sqft |
Source: GEMLS #169988 Report a problem | ||
| 1/8/2024 | Pending sale | $156,750$174/sqft |
Source: GEMLS #169988 Report a problem | ||
| 12/6/2023 | Price change | $156,750-3.8%$174/sqft |
Source: GEMLS #169988 Report a problem | ||
| 9/26/2023 | Price change | $162,900-6.9%$181/sqft |
Source: GEMLS #169988 Report a problem | ||
| 7/6/2023 | Listed for sale | $174,900+115.9%$194/sqft |
Source: GEMLS #169988 Report a problem | ||
| 12/7/2022 | Sold | $81,000$90/sqft |
Source: WPMLS #1581406 Report a problem | ||
Public tax history
| Year | Property taxes | Tax assessment |
|---|---|---|
| 2025 | $1,134 | $13,759 |
| 2024 | $1,134 | $13,759 |
| 2023 | $1,134 +10.2% | $13,759 +7.5% |
| 2022 | $1,029 | $12,800 |
| 2021 | $1,029 -9.2% | $12,800 |
| 2020 | $1,134 | $12,800 |
| 2019 | $1,134 +15.6% | $12,800 |
| 2018 | $981 +196.5% | $12,800 |
| 2017 | $331 | $12,800 |
| 2016 | $331 | $12,800 |
| 2015 | $331 | $12,800 |
| 2014 | -- | $12,800 |
| 2013 | -- | $12,800 |
| 2012 | -- | $12,800 |
| 2011 | -- | $12,800 |
| 2010 | -- | $12,800 |
| 2009 | -- | $12,800 |
| 2008 | -- | $12,800 |
Find assessor info on the county website
Neighborhood: 16424
Nearby homes
- $126,5002 bd2 ba-- sqft1335 Janet Ln, Linesville, PA 16424Off Market

- $215,3003 bd2 ba1.5k sqft1237 Nobles Ln, Linesville, PA 16424Off Market
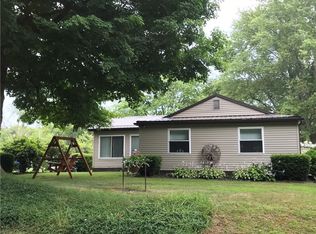
- $102,500-- bd-- ba-- sqft1253 Nobles Ln, Linesville, PA 16424Off Market
- $1,801-- sqft1294 Janet Ln, Linesville, PA 16424Off Market
- $1,801-- sqft1294 Janet Ln, Linesville, PA 16424Off Market
- $104,100-- bd-- ba-- sqft1295 Janet Ln, Espyville, PA 16424Off Market
- $20,097-- bd-- ba-- sqft1277 Nobles Ln, Espyville, PA 16424Off Market
- $213,9003 bd2 ba1.5k sqft1237 Noble Ln, Linesville, PA 16424Off Market
Nearby schools
GreatSchools rating
- 6/10Conneaut Lake Middle SchoolGrades: 5-8Distance: 9.1 mi
- 5/10Conneaut Area Senior HighGrades: 9-12Distance: 5.6 mi
- 4/10Conneaut Lake-Sadsbury El SchoolGrades: K-5Distance: 9.8 mi
Schools provided by the listing agent
- District: Conneaut
Source: GEMLS. This data may not be complete. We recommend contacting the local school district to confirm school assignments for this home.


Get pre-qualified for a loan
At Zillow Home Loans, we can pre-qualify you in as little as 5 minutes with no impact to your credit score.An equal housing lender. NMLS #10287.
Sell for more on Zillow
Get a Zillow Showcase℠ listing at no additional cost and you could sell for .
$120,800
2% more
+$2,416
With Zillow Showcase(estimated)
$123,216
- Pennsylvania
- Crawford County
- Espyville
- 16424
- 1270 Janet Ln
Nearby cities
Nearby neighborhoods
Nearby zip codes
Other Espyville Topics
