Rare! Once-in-a-lifetime opportunity to own one of Wisconsin's most iconic waterfront estates! Perched atop a Lake Michigan bluff on 3.69 private acres, this remarkable 4 BR, 3 BA home offers panoramic lake views, timeless architectural character, a private in-law suite & a Main Floor Primary BR. At the heart of the property stands Kevich Lighthouse-one of the few privately owned active lighthouses in the U.S. and an officially recognized U.S. Coast Guard navigational aid. Built in 1980, the lighthouse fulfills a vision first imagined by Port Ulao settlers over a century earlier. Enjoy unmatched privacy, mature grounds, spectacular sunrises and moon rises, and a front row seat to passing freighters. A truly irreplaceable legacy property blending history, beauty, and Lake Michigan Living!
Closed
$1,325,000
1270 Lake Shore ROAD, Grafton, WI 53024
4beds
2,978sqft
Single Family Residence
Built in 1977
3.69 Acres Lot
$1,330,700 Zestimate®
$445/sqft
$4,495 Estimated rent
Home value
$1,330,700
$1.24M - $1.44M
$4,495/mo
Zestimate® history
Owner options
List your home for rent
$4,495/mo
Rent Zestimate®
Find your next renter with Zillow Rental Manager. Plus, with online applications, you can quickly screen prospective tenants – for free.
$4,495/mo
Rent Zestimate®
Refinance and save
$6,739/mo
Est. payment
Refinancing to a lower rate could help reduce your monthly payments and save thousands over the life of the loan.
$6,739/mo
Est. payment
Explore your selling options
Work with a Zillow partner agent
Leverage their expertise and Zillow's premium Showcase listings to get your home seen by more buyers.
Get startedList with your own agent
Get your home in front of millions of buyers by listing it on Zillow.
Learn how to do itSell it yourself
Take full control of how buyers see your home on Zillow by listing For Sale by Owner (FSBO).
List your homeWhat's special
Zillow last checked:
Listing updated:
Listed by:
Grace Stoll 414-429-4535,
Coldwell Banker Realty
Bought with:
Marian Stupar
Source: WIREX MLS,MLS#: 1970682 Originating MLS: Metro MLS
Originating MLS: Metro MLSFacts & features
Interior
Bedrooms & bathrooms
- Bedrooms: 4
- Bathrooms: 3
- Full bathrooms: 3
- Main level bedrooms: 2
Primary bedroom
- Level: Main
- Area: 210
- Dimensions: 15 x 14
Bedroom 2
- Level: Upper
- Area: 204
- Dimensions: 17 x 12
Bedroom 3
- Level: Upper
- Area: 156
- Dimensions: 13 x 12
Bedroom 4
- Level: Main
- Area: 150
- Dimensions: 15 x 10
Bathroom
- Features: Tub Only, Ceramic Tile, Whirlpool, Shower Stall
Family room
- Level: Main
- Area: 180
- Dimensions: 15 x 12
Kitchen
- Level: Main
- Area: 144
- Dimensions: 16 x 9
Living room
- Level: Main
- Area: 432
- Dimensions: 27 x 16
Office
- Level: Main
- Area: 108
- Dimensions: 12 x 9
Heating
- Electric, Natural Gas, Forced Air, Heat Pump
Cooling
- Central Air
Appliances
- Included: Dishwasher, Dryer, Microwave, Other, Oven, Range, Refrigerator, Washer
Features
- High Speed Internet, Cathedral/vaulted ceiling
- Flooring: Wood
- Windows: Low Emissivity Windows
- Basement: 8'+ Ceiling,Block,Crawl Space,Full,Sump Pump
Interior area
- Total structure area: 2,978
- Total interior livable area: 2,978 sqft
Property
Parking
- Total spaces: 2.5
- Parking features: Garage Door Opener, Attached, 2 Car
- Attached garage spaces: 2.5
Features
- Levels: One and One Half
- Stories: 1
- Patio & porch: Patio
- Has spa: Yes
- Spa features: Bath
- Has view: Yes
- View description: Water
- Has water view: Yes
- Water view: Water
- Waterfront features: Waterfront, Lake, 101-199 feet
- Body of water: Lake Michigan
Lot
- Size: 3.69 Acres
Details
- Parcel number: 060210100800
- Zoning: RES
Construction
Type & style
- Home type: SingleFamily
- Architectural style: Other
- Property subtype: Single Family Residence
Materials
- Stucco/Slate
Condition
- 21+ Years
- New construction: No
- Year built: 1977
Utilities & green energy
- Sewer: Holding Tank
- Water: Well
- Utilities for property: Cable Available
Community & HOA
Location
- Region: Grafton
- Municipality: Grafton
Financial & listing details
- Price per square foot: $445/sqft
- Tax assessed value: $1,085,800
- Annual tax amount: $9,310
- Date on market: 7/10/2026
- Inclusions: Oven/Range, Disposal, Microwave, Refrigerator, Dishwasher, Washer, Dryer. Window Treatments, Play Set, Iron Curtain Filtration System.
- Exclusions: Seller's Personal Property And Staging Items.Outdoor Weather Station, Rose Bush, Sea Lavender Plant, Wood Carving In The Great Room And Two Shepherd's Hooks.
Price history
| Date | Event | Price |
|---|---|---|
| 8/17/2026 | Sold | $1,325,000+3.9%$445/sqft |
Source:  WIREX MLS #1970682 Report a problem WIREX MLS #1970682 Report a problem | ||
| 7/12/2026 | Contingent | $1,275,000$428/sqft |
Source: WIREX MLS #1970682 Report a problem | ||
| 7/10/2026 | Listed for sale | $1,275,000$428/sqft |
Source: WIREX MLS #1970682 Report a problem | ||
Public tax history
| Year | Property taxes | Tax assessment |
|---|---|---|
| 2025 | $9,310 +4.9% | $954,100 |
| 2024 | $8,877 +5.6% | $954,100 +32.1% |
| 2023 | $8,409 -0.6% | $722,000 |
| 2022 | $8,463 -6.7% | $722,000 |
| 2021 | $9,073 -0.6% | $722,000 |
| 2020 | $9,132 +9485.2% | $722,000 +8.8% |
| 2019 | $95 -99% | $663,400 |
| 2018 | $9,410 -1.3% | $663,400 |
| 2017 | $9,533 +0.1% | $663,400 +4.2% |
| 2016 | $9,524 -0.7% | $636,400 |
| 2015 | $9,588 -1.3% | $636,400 |
| 2014 | $9,717 -15.7% | $636,400 -3.2% |
| 2013 | $11,528 +5% | $657,700 |
| 2012 | $10,983 +1.9% | $657,700 |
| 2011 | $10,779 -1.3% | $657,700 |
| 2010 | $10,921 -9.2% | $657,700 |
| 2009 | $12,023 +0.5% | $657,700 |
| 2008 | $11,966 +1.7% | $657,700 |
| 2007 | $11,762 +13% | $657,700 |
| 2006 | $10,405 -5.7% | $657,700 |
| 2005 | $11,036 -2.7% | $657,700 |
| 2004 | $11,347 +16.5% | $657,700 +58.3% |
| 2003 | $9,738 +6% | $415,400 +0.8% |
| 2002 | $9,184 +2.9% | $411,900 |
| 2001 | $8,927 | $411,900 |
Find assessor info on the county website
Neighborhood: 53024
Nearby homes
- $1,243,700-- bd-- ba-- sqft1240 Lake Shore Rd, Grafton, WI 53024Off Market
- $3,281,8006 bd6 ba8.2k sqft1278 Lake Shore Rd, Grafton, WI 53024Off Market
- $1,194,5006 bd3 ba3.5k sqft1230 Lake Shore Rd, Grafton, WI 53024Off Market
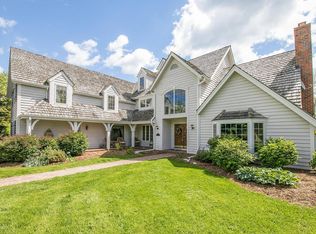
- $730,400-- bd-- ba-- sqft1324 Lake Shore Rd, Grafton, WI 53024Off Market
- $3,841,200-- bd-- ba-- sqft1324 Lake Shore Rd, Grafton, WI 53024Off Market
- $1,277,5004 bd3 ba-- sqft1305 Marina Dr, Grafton, WI 53024Off Market
- $759,000-- bd-- ba-- sqft1251 Lake Shore Rd, Grafton, WI 53024Off Market
- $1,276,100-- bd-- ba-- sqft1220 Lake Shore Rd, Grafton, WI 53024Off Market
Nearby schools
GreatSchools rating
- 9/10Woodview Elementary SchoolGrades: PK-5Distance: 3.6 mi
- 9/10John Long Middle SchoolGrades: 6-8Distance: 3.5 mi
- 9/10Grafton High SchoolGrades: 9-12Distance: 2.6 mi
Schools provided by the listing agent
- Middle: John Long
- High: Grafton
- District: Grafton
Source: WIREX MLS. This data may not be complete. We recommend contacting the local school district to confirm school assignments for this home.


Get pre-qualified for a loan
At Zillow Home Loans, we can pre-qualify you in as little as 5 minutes with no impact to your credit score.An equal housing lender. NMLS #10287.
- Wisconsin
- Ozaukee County
- Grafton
- 53024
- 1270 Lake Shore ROAD
