Skip main navigation
Sold for $1,161,000
  • $1,161,000

    1270 Lehigh St, Boulder, CO 80305

    3beds
    1,590sqft
    Single Family Residence
    Built in 1967
    7,131 Square Feet Lot
    $1,157,100 Zestimate®
    $730/sqft
    $3,495 Estimated rent

    Home value

    $1,157,100

    $1.08M - $1.24M

    $3,495/mo

    Zestimate® history
    Loading
    Loading...

    Owner options

    List your home for rent

    $3,495/mo

    Rent Zestimate®

    Find your next renter with Zillow Rental Manager. Plus, with online applications, you can quickly screen prospective tenants – for free.

    Learn more

    $3,495/mo

    Rent Zestimate®

    Refinance and save

    $5,421/mo

    Est. payment

    Refinancing to a lower rate could help reduce your monthly payments and save thousands over the life of the loan.

    See today's rates

    $5,421/mo

    Est. payment

    Explore your selling options

    Work with a Zillow partner agent

    Leverage their expertise and Zillow's premium Showcase listings to get your home seen by more buyers.

    Get started

    List with your own agent

    Get your home in front of millions of buyers by listing it on Zillow.

    Learn how to do it

    Sell it yourself

    Take full control of how buyers see your home on Zillow by listing For Sale by Owner (FSBO).

    List your home

    What's special

    Gorgeous western viewsStunning flatiron viewsConvenient half bathSpacious primary suiteWasher and dryerPrivate three-quarter bathStainless steel appliances
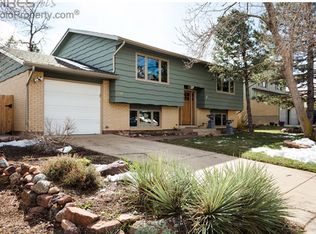
    Exceptional value in this South Boulder tri-level, ideally located west of Broadway with stunning Flatiron views. Step inside to experience a beautifully renovated main level, highlighted by a spacious and airy kitchen layout with a breakfast bar. The living space is filled with natural light, showcasing gorgeous western views, wood flooring throughout, and a separate adjacent dining area. The remodeled kitchen features stainless steel appliances, abundant high-end cabinetry, tile flooring, pantry, and sleek quartzite countertops. The spacious lower-level family room features a cozy wood-burning fireplace, a convenient half bath, and a washer and dryer. You'll also find direct access to the two-car garage, along with a generous storage area and crawl space for all your additional belongings. The upper level showcases 3 bedrooms, 2 of which share a full-size bathroom with soaking tub. The spacious primary suite captures those stunning Flatiron views and features a private three-quarter bath, along with a mini-split system for added comfort on warmer days. Step outside to a large deck with a pergola for optional shade, plus a separate flagstone patio-perfect for entertaining or relaxing. Gardeners will appreciate the raised beds, and just around the south side you'll find a convenient shed for storing tools and outdoor equipment. The owner added solar panels (owned not leased) in 2022 to help keep utility costs in check, along with an updated electrical panel. Public transportation is just steps from the front door, with easy access to some of Boulder's best trails and schools. Don't miss this one!

    Zillow last checked:

    Listing updated:

    Listed by:

    Michael Bader 720-273-8335,

    RE/MAX of Boulder, Inc

    Bought with:

    The Bernardi Group

    Coldwell Banker Realty-Boulder

    Source: IRES as distributed by MLS GRID,MLS#: 1054584MLS Logo

    Facts & features

    Interior

    Bedrooms & bathrooms
    • Bedrooms: 3
    • Bathrooms: 3
    • Full bathrooms: 1
    • 3/4 bathrooms: 1
    • 1/2 bathrooms: 1
    Primary bedroom
    • Description: Wood
    • Features: 3/4 Primary Bath
    • Level: Upper
    • Area: 143 Square Feet
    • Dimensions: 11 x 13
    Bedroom 2
    • Description: Wood
    • Level: Upper
    • Area: 110 Square Feet
    • Dimensions: 10 x 11
    Bedroom 3
    • Description: Wood
    • Level: Upper
    • Area: 130 Square Feet
    • Dimensions: 10 x 13
    Dining room
    • Description: Wood
    • Level: Main
    • Area: 99 Square Feet
    • Dimensions: 11 x 9
    Family room
    • Description: Carpet
    • Level: Lower
    • Area: 230 Square Feet
    • Dimensions: 23 x 10
    Kitchen
    • Description: Tile
    • Level: Main
    • Area: 130 Square Feet
    • Dimensions: 10 x 13
    Laundry
    • Description: Tile
    • Level: Lower
    • Area: 35 Square Feet
    • Dimensions: 7 x 5
    Living room
    • Description: Wood
    • Level: Main
    • Area: 204 Square Feet
    • Dimensions: 17 x 12
    Heating
    • Forced Air, 2 or more Heat Sources
    Cooling
    • Central Air
    Appliances
    • Included: Gas Range, Dishwasher, Refrigerator, Washer, Dryer, Microwave
    Features
    • Separate Dining Room
    • Windows: Window Coverings
    • Basement: None
    • Has fireplace: Yes
    • Fireplace features: Family Room
    Interior area
    • Total structure area: 1,590
    • Total interior livable area: 1,590 sqft
    • Finished area above ground: 1,590

    Property

    Parking
    • Total spaces: 2
    • Parking features: Attached
    • Attached garage spaces: 2
    • Details: Attached
    Features
    • Levels: Tri-Level
    • Patio & porch: Deck
    • Exterior features: Sprinkler System
    • Fencing: Fenced,Wood
    • Has view: Yes
    • View description: Hills
    Lot
    • Size: 7,131 sqft
    Details
    • Additional structures: Storage
    • Parcel number: R0010141
    • Zoning: res
    • Special conditions: Private Owner

    Construction

    Type & style
    • Home type: SingleFamily
    • Property subtype: Single Family Residence
    Materials
    • Brick, Metal Siding
    • Roof: Composition
    Condition
    • New construction: No
    • Year built: 1967

    Utilities & green energy

    • Sewer: Public Sewer
    • Water: City
    • Utilities for property: Natural Gas Available, Electricity Available
    Green energy
    • Energy efficient items: Windows

    Community & neighborhood

    Location
    • Region: Boulder
    • Subdivision: Table Mesa 2

    Other

    Other facts
    • Listing terms: Cash,Conventional,VA Loan

    Price history

    DateEventPrice
    4/24/2026Sold$1,161,000+16.7%$730/sqft
    Source: IRES as distributed by MLS GRID #1054584 Report a problem
    3/30/2026Pending sale$995,000$626/sqft
    Source: IRES as distributed by MLS GRID #1054584 Report a problem
    3/24/2026Listed for sale$995,000+81.9%$626/sqft
    Source: IRES as distributed by MLS GRID #1054584 Report a problem
    4/29/2013Sold$547,000-0.4%$344/sqft
    Source: IRES as distributed by MLS GRID #702058 Report a problem
    3/16/2013Listed for sale$549,000+19.6%$345/sqft
    Source: Wright Kingdom, Inc #702058 Report a problem
    8/19/2010Sold$459,000$289/sqft
    Source: Public Record Report a problem
    7/25/2010Price change$459,000-2.1%$289/sqft
    Source: RE/MAX Alliance #633240 Report a problem
    7/3/2010Listed for sale$469,000$295/sqft
    Source: RE/MAX Alliance #633240 Report a problem

    Public tax history

    YearProperty taxesTax assessment
    2025$5,837 +1.8%$62,425 -11%
    2024$5,736 +12%$70,102 -1%
    2023$5,123 +4.9%$70,782 +28.3%
    2022$4,885 +12.9%$55,162 -2.8%
    2021$4,327 $56,750 +14.2%
    2020$4,327 +1.9%$49,707
    2019$4,248 $49,707 +1.5%
    2018$4,248 $48,996 -9.5%
    2017$4,248 +18.6%$54,168 +30.9%
    2016$3,582 +5.6%$41,376 +17.9%
    2015$3,392 +15%$35,080
    2014$2,950 +5.1%$35,080
    2013$2,807 +0.9%$35,080 +4.7%
    2012$2,783 -4%$33,512
    2011$2,898 +7.1%--
    2010$2,706 +47.2%$35,860
    2009$1,839 +3.5%$35,860 -5.4%
    2008$1,776 -0.6%$37,890
    2007$1,786 -21.8%$37,890 +2.2%
    2006$2,282 +2.4%$37,090
    2005$2,230 +0.7%$37,090 +1.6%
    2004$2,214 +58.5%$36,490
    2003$1,397 -24.3%$36,490
    2002$1,845 --
    2001-- $318,800

    Find assessor info on the county website

    Neighborhood: Table Mesa South

    Nearby schools

    GreatSchools rating
    Schools provided by the listing agent
    • Elementary: Bear Creek
    • Middle: Southern Hills
    • High: Fairview

    Source: IRES as distributed by MLS GRID. This data may not be complete. We recommend contacting the local school district to confirm school assignments for this home.

    Get a cash offer in 3 minutes
    Find out how much your home could sell for in as little as 3 minutes with a no-obligation cash offer.
    Estimated market value
    $1,157,100
    Get a cash offer in 3 minutes
    Find out how much your home could sell for in as little as 3 minutes with a no-obligation cash offer.
    Estimated market value
    $1,157,100