Welcome home to this darling, beautifully renovated East Cobb gem, tucked away in a quiet, no-HOA community where peace, privacy, and everyday ease come together seamlessly. From the moment you arrive, the charming exterior, enhanced with custom cedar columns sets the tone for the warmth and character found throughout. Inside, this four-bedroom ranch offers an abundance of thoughtfully updated living space designed for both comfortable daily living and effortless entertaining. Gleaming hardwood floors flow through the foyer, living room, and dining room, while calming colors, updated lighting, and newer flooring create a bright, inviting atmosphere. The spacious family room with a cozy fireplace anchors the home, offering just one of many gathering spots. Just beyond, an oversized bonus room provides incredible flexibility, ideal as a fifth bedroom, media room, home office, or creative space. The layout offers multiple living areas, including a separate dining room and living room, giving everyone room to spread out while still feeling connected. The kitchen is equipped with newer appliances and opens easily to the main living spaces, making hosting a breeze. Updated vanities and thoughtful improvements throughout reflect true pride of ownership, and a newer roof adds peace of mind. Step outside and fall in love with one of the best backyards in East Cobb, flat, private, and truly designed for enjoying life. Whether it’s playtime, pets, entertaining, or simply relaxing, this yard delivers. A covered patio creates the perfect outdoor living space, and the new shed adds functionality. This is the kind of home that feels just right, welcoming, versatile, and move-in ready in a location you’ll love. Don’t miss your chance to call it yours.
Closed
Street View
$480,000
1270 Little Acres Pl, Marietta, GA 30066
4beds
2,486sqft
Single Family Residence, Residential
Built in 1968
0.3 Acres Lot
$479,900 Zestimate®
$193/sqft
$2,754 Estimated rent
Home value
$479,900
$451,000 - $513,000
$2,754/mo
Zestimate® history
Owner options
List your home for rent
$2,754/mo
Rent Zestimate®
Find your next renter with Zillow Rental Manager. Plus, with online applications, you can quickly screen prospective tenants – for free.
$2,754/mo
Rent Zestimate®
Refinance and save
$2,926/mo
Est. payment
Refinancing to a lower rate could help reduce your monthly payments and save thousands over the life of the loan.
$2,926/mo
Est. payment
Explore your selling options
Work with a Zillow partner agent
Leverage their expertise and Zillow's premium Showcase listings to get your home seen by more buyers.
Get startedList with your own agent
Get your home in front of millions of buyers by listing it on Zillow.
Learn how to do itSell it yourself
Take full control of how buyers see your home on Zillow by listing For Sale by Owner (FSBO).
List your homeWhat's special
Calming colorsGleaming hardwood floorsFour-bedroom ranchUpdated lightingCustom cedar columnsCharming exteriorUpdated vanities
Zillow last checked:
Listing updated:
Listed by:
The Key Group,
Keller Williams North Atlanta 770-663-7291
Bought with:
ESTELA CORVALAN, 300431
Atlanta Communities
Source: FMLS GA,MLS#: 7744130
Facts & features
Interior
Bedrooms & bathrooms
- Bedrooms: 4
- Bathrooms: 3
- Full bathrooms: 2
- 1/2 bathrooms: 1
Rooms
- Room types: Bonus Room, Den, Family Room
Primary bedroom
- Features: Master on Main
- Level: Master on Main
Bedroom
- Features: Master on Main
Primary bathroom
- Features: Shower Only
Dining room
- Features: Separate Dining Room
Kitchen
- Features: Cabinets White, Eat-in Kitchen, Stone Counters, View to Family Room
Heating
- Central, Natural Gas
Cooling
- Central Air
Appliances
- Included: Dishwasher, Electric Range, Microwave, Refrigerator, Self Cleaning Oven
- Laundry: Laundry Room, Lower Level
Features
- Entrance Foyer
- Flooring: Hardwood, Luxury Vinyl
- Windows: Insulated Windows
- Basement: Crawl Space
- Attic: Pull Down Stairs
- Number of fireplaces: 1
- Fireplace features: Family Room
- Common walls with other units/homes: No Common Walls
Interior area
- Total structure area: 2,486
- Total interior livable area: 2,486 sqft
- Finished area above ground: 2,486
Property
Parking
- Total spaces: 2
- Parking features: Carport, Kitchen Level, Level Driveway
- Carport spaces: 2
- Has uncovered spaces: Yes
Accessibility
- Accessibility features: None
Features
- Levels: Multi/Split
- Patio & porch: Breezeway, Covered, Rear Porch
- Exterior features: Private Yard
- Pool features: None
- Spa features: None
- Fencing: Back Yard,Fenced,Privacy,Wood
- Has view: Yes
- View description: Neighborhood
- Waterfront features: None
- Body of water: None
Lot
- Size: 0.3 Acres
- Dimensions: 98 x 135
- Features: Back Yard, Corner Lot, Front Yard, Level
Details
- Additional structures: Outbuilding
- Parcel number: 16023100070
- Other equipment: None
- Horse amenities: None
Construction
Type & style
- Home type: SingleFamily
- Architectural style: Mid-Century Modern
- Property subtype: Single Family Residence, Residential
Materials
- Brick 4 Sides, Cedar
- Foundation: None
- Roof: Composition
Condition
- Updated/Remodeled
- New construction: No
- Year built: 1968
Utilities & green energy
- Electric: 110 Volts
- Sewer: Septic Tank
- Water: Public
- Utilities for property: Cable Available, Electricity Available, Natural Gas Available, Phone Available, Sewer Available, Water Available
Green energy
- Energy efficient items: Thermostat
- Energy generation: None
Community & HOA
Community
- Features: None
- Security: Carbon Monoxide Detector(s), Smoke Detector(s)
- Subdivision: Philmont Estates
HOA
- Has HOA: No
Location
- Region: Marietta
Financial & listing details
- Price per square foot: $193/sqft
- Tax assessed value: $409,330
- Annual tax amount: $4,331
- Date on market: 4/29/2026
- Cumulative days on market: 5 days
- Electric utility on property: Yes
- Road surface type: Paved
Price history
| Date | Event | Price |
|---|---|---|
| 6/5/2026 | Sold | $480,000$193/sqft |
Source:  FMLS GA #7744130 Report a problem FMLS GA #7744130 Report a problem | ||
| 5/14/2026 | Pending sale | $480,000$193/sqft |
Source: FMLS GA #7744130 Report a problem | ||
| 4/29/2026 | Listed for sale | $480,000+31.5%$193/sqft |
Source: FMLS GA #7744130 Report a problem | ||
| 2/8/2021 | Sold | $365,000+4.3%$147/sqft |
Source: Public Record Report a problem | ||
| 1/7/2021 | Pending sale | $349,900$141/sqft |
Source: Keller Williams Atl. Midtown #8908167 Report a problem | ||
| 1/6/2021 | Contingent | $349,900$141/sqft |
Source: FMLS GA #6823952 Report a problem | ||
| 1/6/2021 | Pending sale | $349,900$141/sqft |
Source:  GAMLS #8908167 Report a problem GAMLS #8908167 Report a problem | ||
| 1/5/2021 | Listed for sale | $349,900+45.8%$141/sqft |
Source: Keller Williams Atl. Midtown #8908167 Report a problem | ||
| 11/20/2020 | Sold | $240,000-5.9%$97/sqft |
Source:  GAMLS #8878794 Report a problem GAMLS #8878794 Report a problem | ||
| 10/30/2020 | Pending sale | $255,000$103/sqft |
Source: Solid Source Realty, Inc. #6800223 Report a problem | ||
| 10/23/2020 | Price change | $255,000-9.6%$103/sqft |
Source: Solid Source Realty Inc. #6800223 Report a problem | ||
| 9/26/2020 | Price change | $282,000-4.4%$113/sqft |
Source: Solid Source Realty, Inc. #6781378 Report a problem | ||
| 9/14/2020 | Listed for sale | $295,000$119/sqft |
Source: Solid Source Realty, Inc. #6781378 Report a problem | ||
Public tax history
| Year | Property taxes | Tax assessment |
|---|---|---|
| 2024 | $4,334 +24.8% | $163,732 +9.9% |
| 2023 | $3,472 -9.5% | $149,012 +6.8% |
| 2022 | $3,836 +1.4% | $139,540 +11.9% |
| 2021 | $3,783 +39% | $124,656 +39% |
| 2020 | $2,722 +402% | $89,700 +4.3% |
| 2019 | $542 +5.5% | $86,024 +12.3% |
| 2018 | $514 | $76,612 |
| 2017 | $514 +19.9% | $76,612 +19.5% |
| 2016 | $429 -6.2% | $64,112 |
| 2015 | $457 +9.4% | $64,112 +26.7% |
| 2014 | $418 -1.6% | $50,588 |
| 2013 | $425 -1.6% | $50,588 |
| 2012 | $432 -6.6% | $50,588 -15% |
| 2011 | $462 +16.9% | $59,536 |
| 2010 | $395 -5.8% | $59,536 -12.9% |
| 2009 | $420 +16.8% | $68,368 |
| 2006 | $359 -1.7% | $68,368 |
| 2005 | $366 +6.7% | $68,368 +12% |
| 2004 | $343 | $61,028 |
| 2003 | $343 +18.4% | $61,028 +39.7% |
| 2002 | $290 -11.9% | $43,698 |
| 2001 | $329 -5.4% | $43,698 |
| 2000 | $347 | $43,698 |
Find assessor info on the county website
Neighborhood: 30066
Nearby homes
- $388,1004 bd2 ba1.9k sqft1280 Little Acres Pl, Marietta, GA 30066Off Market
- $364,9003 bd2 ba1.7k sqft4040 Ebenezer Dr, Marietta, GA 30066Off Market
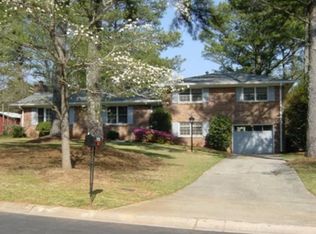
- $419,5004 bd2 ba1.6k sqft1250 Little Acres Pl, Marietta, GA 30066Off Market
- $380,8003 bd2 ba1.9k sqft1271 Little Acres Pl, Marietta, GA 30066Off Market

- $404,8003 bd2 ba1.9k sqft4041 Ebenezer Dr, Marietta, GA 30066Off Market
- $416,0005 bd2 ba2.3k sqft1261 Little Acres Pl, Marietta, GA 30066Off Market
- $425,5003 bd2 ba1.5k sqft4051 Philmont Dr, Marietta, GA 30066Off Market
- $377,2003 bd2 ba1.8k sqft4031 Philmont Dr, Marietta, GA 30066Off Market
Nearby schools
GreatSchools rating
- 6/10Nicholson Elementary SchoolGrades: PK-5Distance: 0.5 mi
- 8/10Mccleskey Middle SchoolGrades: 6-8Distance: 0.5 mi
- 6/10Sprayberry High SchoolGrades: 9-12Distance: 2.7 mi
Schools provided by the listing agent
- Elementary: Nicholson
- Middle: McCleskey
- High: Sprayberry
Source: FMLS GA. This data may not be complete. We recommend contacting the local school district to confirm school assignments for this home.
Get a cash offer in 3 minutes
Find out how much your home could sell for in as little as 3 minutes with a no-obligation cash offer.
Estimated market value
$479,900
Get a cash offer in 3 minutes
Find out how much your home could sell for in as little as 3 minutes with a no-obligation cash offer.
Estimated market value
$479,900
- Georgia
- Cobb County
- Marietta
- 30066
- 1270 Little Acres Pl
Nearby cities
Nearby neighborhoods
Nearby zip codes
Other Marietta Topics
