Skip main navigation
Sold for $1,275,000
  • $1,275,000

    1270 Lorenzo Dr, Fallbrook, CA 92028

    4beds
    2,782sqft
    SingleFamily
    Built in 1993
    1.23 Acres Lot
    $1,282,800 Zestimate®
    $458/sqft
    $5,840 Estimated rent

    Home value

    $1,282,800

    $1.17M - $1.40M

    $5,840/mo

    Zestimate® history
    Loading
    Loading...

    Owner options

    List your home for rent

    $5,840/mo

    Rent Zestimate®

    Find your next renter with Zillow Rental Manager. Plus, with online applications, you can quickly screen prospective tenants – for free.

    Learn more

    $5,840/mo

    Rent Zestimate®

    Refinance and save

    $8,016/mo

    Est. payment

    Refinancing to a lower rate could help reduce your monthly payments and save thousands over the life of the loan.

    See today's rates

    $8,016/mo

    Est. payment

    Explore your selling options

    Work with a Zillow partner agent

    Leverage their expertise and Zillow's premium Showcase listings to get your home seen by more buyers.

    Get started

    List with your own agent

    Get your home in front of millions of buyers by listing it on Zillow.

    Learn how to do it

    Sell it yourself

    Take full control of how buyers see your home on Zillow by listing For Sale by Owner (FSBO).

    List your home

    What's special

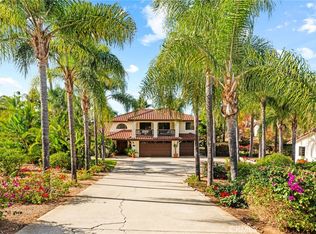
    1270 Lorenzo Dr, Fallbrook, CA 92028 is a single family home that contains 2,782 sq ft and was built in 1993. It contains 4 bedrooms and 3 bathrooms. This home last sold for $1,275,000 in February 2025. The Zestimate for this house is $1,282,800. The Rent Zestimate for this home is $5,840/mo.

    Facts & features

    Interior

    Bedrooms & bathrooms
    • Bedrooms: 4
    • Bathrooms: 3
    • Full bathrooms: 3
    Heating
    • Forced air, Electric, Propane / Butane
    Cooling
    • Central
    Appliances
    • Included: Dishwasher, Garbage disposal, Microwave, Range / Oven, Refrigerator
    • Laundry: Washer Hookup, In Garage, Propane Dryer Hookup
    Features
    • Beamed Ceilings, Balcony, Granite Counters, Phone System, Ceiling Fan(s), High Ceilings, Storage
    • Flooring: Tile, Carpet
    • Doors: Sliding Doors
    • Windows: Plantation Shutters
    • Has fireplace: Yes
    • Fireplace features: Family Room, Wood Burning
    • Common walls with other units/homes: No Common Walls
    Interior area
    • Total interior livable area: 2,782 sqft

    Property

    Parking
    • Total spaces: 9
    • Parking features: Garage - Attached
    Accessibility
    • Accessibility features: Parking, Entry Slope less than 1 foot, Low Pile Carpeting, 48 inch or more wide halls
    Features
    • Levels: One
    • Patio & porch: Covered, Patio Open, Concrete, Rear Porch
    • Exterior features: Stucco
    • Pool features: In Ground, Private, Filtered, Gunite, Fenced
    • Fencing: Chain Link, Good Condition
    • Has view: Yes
    • View description: Territorial
    Lot
    • Size: 1.23 Acres
    • Features: Back Yard, Front Yard, Sprinklers In Rear, Sprinklers On Side, Landscaped, Treed Lot, Sprinkler System, Sprinklers In Front, Sprinklers Timer, Garden, 0-1 Unit/Acre, Gentle Sloping, Rectangular Lot
    Details
    • Additional structures: Aviary, Shed(s)
    • Parcel number: 1063706200
    • Special conditions: Standard

    Construction

    Type & style
    • Home type: SingleFamily
    • Architectural style: Spanish, Mediterranean
    Materials
    • Roof: Tile
    Condition
    • Turnkey
    • Year built: 1993

    Utilities & green energy

    • Electric: Electricity - On Property
    • Sewer: Public Sewer
    • Water: Public
    • Utilities for property: Propane, Water Connected, Phone Connected, Sewer Connected, Electricity Connected

    Community & neighborhood

    Location
    • Region: Fallbrook

    Other

    Other facts
    • CommonWalls: No Common Walls
    • ConstructionMaterials: Stucco, Drywall Walls
    • PropertyType: Residential
    • StateOrProvince: CA
    • ParkingFeatures: Garage, RV Potential, Garage Door Opener, Garage - Two Door, Driveway Down Slope From Street, Garage Faces Front, Concrete
    • PreviousStandardStatus: Active
    • StandardStatus: Pending
    • EatingArea: Area, Breakfast Nook
    • LotFeatures: Back Yard, Front Yard, Sprinklers In Rear, Sprinklers On Side, Landscaped, Treed Lot, Sprinkler System, Sprinklers In Front, Sprinklers Timer, Garden, 0-1 Unit/Acre, Gentle Sloping, Rectangular Lot
    • SpecialListingConditions: Standard
    • PoolFeatures: In Ground, Private, Filtered, Gunite, Fenced
    • RoomType: Living Room, Master Suite, Master Bedroom, Formal Entry, Entry, Master Bathroom, Kitchen
    • ArchitecturalStyle: Spanish, Mediterranean
    • Fencing: Chain Link, Good Condition
    • PatioAndPorchFeatures: Covered, Patio Open, Concrete, Rear Porch
    • PropertyCondition: Turnkey
    • StreetSuffix: Drive
    • Appliances: Convection Oven, Dishwasher, Microwave, Refrigerator, Double Oven, Propane Oven, Propane Water Heater, Disposal, Built-In Range, Propane Cooktop
    • CommunityFeatures: Rural
    • Heating: Propane, Forced Air, Wood, Central, Fireplace(s)
    • Utilities: Propane, Water Connected, Phone Connected, Sewer Connected, Electricity Connected
    • FireplaceFeatures: Family Room, Wood Burning
    • View: Neighborhood, Orchard
    • LaundryFeatures: Washer Hookup, In Garage, Propane Dryer Hookup
    • Roof: Spanish Tile
    • CountyOrParish: San Diego
    • DirectionFaces: East
    • InteriorFeatures: Beamed Ceilings, Balcony, Granite Counters, Phone System, Ceiling Fan(s), High Ceilings, Storage
    • InteriorFeatures: Pantry
    • WindowFeatures: Plantation Shutters
    • AccessibilityFeatures: Parking, Entry Slope less than 1 foot, Low Pile Carpeting, 48 inch or more wide halls
    • Appliances: Water Line to Refrigerator
    • OtherStructures: Aviary, Shed(s)
    • City: Fallbrook
    • MLSAreaMajor: 283 - North San Diego County
    • HighSchoolDistrict: Fallbrook Union
    • Levels: One
    • RoadSurfaceType: Paved
    • Electric: Electricity - On Property
    • ElevationUnits: Feet
    • LivingAreaUnits: Square Feet
    • WaterSource: Public
    • LotSizeSource: Assessor
    • FoundationDetails: Slab
    • RoadFrontageType: County Road
    • Flooring: Carpet, Tile
    • AttachedGarageYN: 1
    • CurrentFinancing: Conventional
    • Country: US
    • RoomKitchenFeatures: Kitchen Open to Family Room, Granite Counters, Walk-In Pantry
    • RoomBathroomFeatures: Bathtub, Shower, Double Sinks In Master Bath, Separate tub and shower, Walk-in shower, Tile Counters
    • Sewer: Public Sewer
    • Cooling: Central Air
    • YearBuiltSource: Public Records
    • DoorFeatures: Sliding Doors
    • ParcelNumber: 1063706200
    • SeniorCommunityYN: 0
    • TaxTractNumber: 016488
    • Road surface type: Paved

    Price history

    DateEventPrice
    2/11/2025Sold$1,275,000+57.4%$458/sqft
    Source: Public Record Report a problem
    9/3/2020Sold$810,000$291/sqft
    Source: CRMLS #ND20164773 Report a problem
    8/13/2020Pending sale$810,000$291/sqft
    Source: California Regional MLS #ND20164773 Report a problem
    8/13/2020Listed for sale$810,000+0.1%$291/sqft
    Source: California Regional MLS #ND20164773 Report a problem
    4/7/2020Listing removed$809,500$291/sqft
    Source: CR Properties Real Estate #200008050 Report a problem
    2/18/2020Listed for sale$809,500+1.3%$291/sqft
    Source: CR Properties Real Estate #200008050 Report a problem
    7/11/2019Listing removed$799,000$287/sqft
    Source: RE/MAX Connections #190019291 Report a problem
    4/11/2019Listed for sale$799,000+40.4%$287/sqft
    Source: RE/MAX Associates #190019291 Report a problem
    8/27/2012Sold$569,000-5%$205/sqft
    Source: Public Record Report a problem
    1/3/2011Listing removed$599,000$215/sqft
    Source: Gold Shield Realty Group #T10062491 Report a problem
    11/26/2010Listed for sale$599,000$215/sqft
    Source: Gold Shield Realty Group #T10062491 Report a problem
    9/8/2010Listing removed$599,000-10.5%$215/sqft
    Source: Fudosan, Inc #T10062491 Report a problem
    6/12/2010Price change$669,000-10.8%$240/sqft
    Source: Fudosan, Inc #T10062491 Report a problem
    6/9/2010Listed for sale$749,900$270/sqft
    Source: RealEstate.com #090066235 Report a problem
    4/5/2010Listing removed$749,900$270/sqft
    Source: CENTURY 21 Wright #090066235 Report a problem
    12/5/2009Listed for sale$749,900$270/sqft
    Source: Century 21 Wright #090066235 Report a problem

    Public tax history

    YearProperty taxesTax assessment
    2025$10,617 +2.4%$991,377 +2%
    2024$10,364 +3.2%$971,939 +2%
    2023$10,042 +13.1%$952,882 +15.3%
    2022$8,879 +2.6%$826,199 +2%
    2021$8,658 +25.3%$810,000 +26.4%
    2020$6,912 +2.9%$640,679 +2%
    2019$6,714 +0.6%$628,117 +2%
    2018$6,673 +2%$615,802 +2%
    2017$6,541 +2.6%$603,729 +2%
    2016$6,377 +1.7%$591,892 +1.5%
    2015$6,268 +2%$583,002 +2%
    2014$6,148 $571,582 +0.5%
    2013-- $569,000 +55.4%
    2012-- $366,108 +2%
    2011-- $358,931 +0.8%
    2010-- $356,249 -0.2%
    2009-- $357,097 +2%
    2008-- $350,096 +2%
    2007-- $343,233 +2%
    2006-- $336,504 +2%
    2005-- $329,907 +2%
    2004-- $323,440 +1.9%
    2003-- $317,513 +2%
    2002-- $311,288 +2%
    2001-- $305,185

    Find assessor info on the county website

    Neighborhood: 92028

    Nearby schools

    GreatSchools rating
    Schools provided by the listing agent
    • Elementary: Live Oak Elemetry
    • Middle: Potter Junior High
    • High: Fallbrook Highschool
    • District: Fallbrook Union

    Source: The MLS. This data may not be complete. We recommend contacting the local school district to confirm school assignments for this home.

    Get a cash offer in 3 minutes
    Find out how much your home could sell for in as little as 3 minutes with a no-obligation cash offer.
    Estimated market value
    $1,282,800
    Get a cash offer in 3 minutes
    Find out how much your home could sell for in as little as 3 minutes with a no-obligation cash offer.
    Estimated market value
    $1,282,800