Skip main navigation
Sold for $310,000
  • Listed by: Meta Homes Realty Inc • Lilly Chavez • Contact: 619-454-7656
    Bought with: Meta Homes Realty Inc
    $310,000

    1270 Malat Ave, Thermal, CA 92274

    4beds
    1,574sqft
    Single Family Residence
    Built in 2005
    9,463 Square Feet Lot
    $347,500 Zestimate®
    $197/sqft
    $2,323 Estimated rent

    Home value

    $347,500

    $330,000 - $365,000

    $2,323/mo

    Zestimate® history
    Loading
    Loading...

    Owner options

    List your home for rent

    $2,323/mo

    Rent Zestimate®

    Find your next renter with Zillow Rental Manager. Plus, with online applications, you can quickly screen prospective tenants – for free.

    Learn more

    $2,323/mo

    Rent Zestimate®

    Refinance and save

    $1,974/mo

    Est. payment

    Refinancing to a lower rate could help reduce your monthly payments and save thousands over the life of the loan.

    See today's rates

    $1,974/mo

    Est. payment

    Explore your selling options

    Work with a Zillow partner agent

    Leverage their expertise and Zillow's premium Showcase listings to get your home seen by more buyers.

    Get started

    List with your own agent

    Get your home in front of millions of buyers by listing it on Zillow.

    Learn how to do it

    Sell it yourself

    Take full control of how buyers see your home on Zillow by listing For Sale by Owner (FSBO).

    List your home

    What's special

    Sizable backyardCasual diningNew carpetMaster suiteTiled floorsHigh ceilingsOpen floor plan
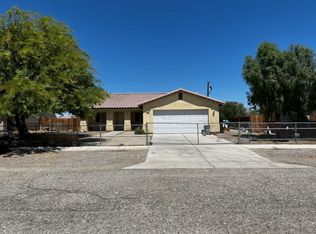
    Introducing this charming one-story residence nestled in the serene countryside of Salton Sea. Boasting 4 bedrooms and 2 baths, this delightful home offers an inviting open floor plan. The spacious kitchen features granite countertops, a generous breakfast bar, pantry, and elegant recessed lighting. Enjoy casual dining in the cozy breakfast nook or entertain in the formal dining area. Tasteful touches include tiled floors, high ceilings, and a welcoming living room with a fireplace, seamlessly connected to the kitchen. Each bedroom is thoughtfully appointed with center lighting, new carpet and padding, while the master suite offers a walk-in closet and en-suite bathroom. Outside, a sizable backyard with concrete surrounds the home, providing ample space for outdoor activities. A two-car garage and a well-sized driveway offer convenient parking. Other highlights include a tiled roof and a fully fenced backyard for added privacy. This property presents an ideal setting for both families and retirees alike.

    Zillow last checked:

    Listing updated:

    Listed by:

    Lilly Chavez DRE #01088116 lillycbroker@gmail.com,

    Meta Homes Realty Inc

    Bought with:

    Lilly Chavez, DRE #01088116

    Meta Homes Realty Inc

    Source: CRMLS,MLS#: PTP2401348MLS LogoOriginating MLS: California Regional MLS (North San Diego County & Pacific Southwest AORs)

    Facts & features

    Interior

    Bedrooms & bathrooms
    • Bedrooms: 4
    • Bathrooms: 2
    • Full bathrooms: 2
    • Main level bathrooms: 2
    • Main level bedrooms: 4
    Rooms
    • Room types: Bedroom, Kitchen, Laundry, Living Room, Primary Bathroom, Primary Bedroom, Other, Pantry
    Primary bedroom
    • Features: Primary Suite
    Bedroom
    • Features: All Bedrooms Down
    Bedroom
    • Features: Bedroom on Main Level
    Other
    • Features: Walk-In Closet(s)
    Pantry
    • Features: Walk-In Pantry
    Cooling
    • Central Air
    Appliances
    • Laundry: Inside
    Features
    • All Bedrooms Down, Bedroom on Main Level, Primary Suite, Walk-In Pantry, Walk-In Closet(s)
    • Has fireplace: Yes
    • Fireplace features: Living Room
    • Common walls with other units/homes: No Common Walls
    Interior area
    • Total interior livable area: 1,574 sqft

    Property

    Parking
    • Total spaces: 2
    • Parking features: Garage - Attached
    • Attached garage spaces: 2
    Features
    • Levels: One
    • Stories: 1
    • Entry location: 1
    • Pool features: None
    • Has view: Yes
    • View description: Neighborhood
    Lot
    • Size: 9,463 Square Feet
    • Features: 0-1 Unit/Acre
    Details
    • Parcel number: 008681007000
    • Zoning: r1
    • Special conditions: Standard

    Construction

    Type & style
    • Home type: SingleFamily
    • Property subtype: Single Family Residence
    Condition
    • Year built: 2005

    Utilities & green energy

    • Sewer: Public Sewer

    Community & HOA

    Community
    • Features: Rural
    Location
    • Region: Thermal

    Financial & listing details

    • Price per square foot: $197/sqft
    • Tax assessed value: $316,200
    • Annual tax amount: $5,326
    • Date on market: 3/11/2024
    • Listing terms: Cash,Conventional,FHA,Government Loan,VA Loan

    Price history

    DateEventPrice
    4/19/2024Sold$310,000-1.6%$197/sqft
    Source: CRMLS #PTP2401348 Report a problem
    4/10/2024Pending sale$314,900$200/sqft
    Source: CRMLS #PTP2401348 Report a problem
    3/11/2024Listed for sale$314,900+113.5%$200/sqft
    Source: CRMLS #PTP2401348 Report a problem
    3/1/2017Listing removed$147,495$94/sqft
    Source: My Desert Realty, Inc. #217003020 Report a problem
    2/24/2017Pending sale$147,495$94/sqft
    Source: My Desert Realty, Inc. #217003020 Report a problem
    1/25/2017Price change$147,495+1.7%$94/sqft
    Source: My Desert Realty, Inc. #217003020 Report a problem
    9/16/2016Listed for sale$145,000+2.5%$92/sqft
    Source: Bennion Deville Homes #216026864 Report a problem
    8/3/2016Listing removed$141,500$90/sqft
    Source: Indio #216012008 Report a problem
    6/21/2016Price change$141,500-2.4%$90/sqft
    Source: Indio #216012008 Report a problem
    5/10/2016Price change$145,000-1.4%$92/sqft
    Source: Indio #216012008 Report a problem
    4/9/2016Listed for sale$147,000+258.5%$93/sqft
    Source: Bennion Deville Homes #216012008 Report a problem
    10/7/2009Sold$41,000-75.9%$26/sqft
    Source: Public Record Report a problem
    6/17/2009Sold$169,921-43.2%$108/sqft
    Source: Public Record Report a problem
    3/1/2006Sold$299,000$190/sqft
    Source: Public Record Report a problem

    Public tax history

    YearProperty taxesTax assessment
    2025$5,326 +125.7%$316,200 +280.3%
    2024$2,360 -3.6%$83,139 +2%
    2023$2,448 $81,510 +2%
    2022-- $79,913 +3.1%
    2021$2,009 +15%$77,545
    2020$1,747 +3.6%$77,545 +2%
    2019$1,686 $76,025 +2%
    2018$1,686 +7%$74,535 +2%
    2017$1,576 +5.8%$73,075 +2%
    2016$1,489 +13.8%$71,643 +1.5%
    2015$1,309 $70,568 +8.6%
    2014$1,309 $65,000 +0.7%
    2013-- $64,534
    2012-- $64,534
    2011-- $64,534 -7.8%
    2010-- $70,000 -25.9%
    2009-- $94,440
    2008-- $94,440
    Find assessor info on the county website

    Neighborhood: 92274

    Nearby schools

    GreatSchools rating
    Get a cash offer in 3 minutes
    Find out how much your home could sell for in as little as 3 minutes with a no-obligation cash offer.
    Estimated market value
    $347,500
    Get a cash offer in 3 minutes
    Find out how much your home could sell for in as little as 3 minutes with a no-obligation cash offer.
    Estimated market value
    $347,500