Skip main navigation
For sale
  • C$654,900

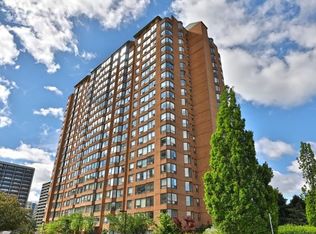
    1270 Maple Crossing Blvd #208, Burlington, ON L7S 2J3

    3beds
    1,184sqft
    Condo/Apt Unit, Residential, Condominium
    Built in 1988
    -- sqft lot
    $-- Zestimate®
    C$553/sqft
    C$1,185/mo HOA

    What's special

    Imagine coming home knowing everything is taken care of—this beautifully maintained unit is set in one of Burlington’s best-managed buildings, where condo fees include all utilities for truly stress-free living. If walking distance to the lake is what you are looking for then look no further. Welcome to this beautifully renovated 3-bedroom + DEN unit, offering high-quality renovations throughout. This bright and thoughtfully redesigned unit showcases California shutters throughout, filling the space with natural light while adding timeless elegance and privacy. The fully updated kitchen features sleek stainless steel appliances, modern finishes, and carefully planned storage solutions to maximize functionality. Every detail of the renovation was intentionally executed to enhance both style and everyday practicality, with ample storage seamlessly integrated throughout. The three bedrooms are well-proportioned and inviting, while the open-concept living and dining areas create a warm, airy atmosphere ideal for both relaxing and entertaining. The versatile den, prominently positioned is perfect for a home office or private retreat. With 24-7 Concierge, ample visitor parking and located just steps from the lake and close to shopping, dining, transit, and everyday amenities, this condo offers the perfect balance of lifestyle and convenience. Completely turnkey and move-in ready— simply unpack and enjoy.
    59 days
    |
    6
    |
    0
    |

    Zillow last checked:

    Listing updated:

    Listed by:

    Rob Golfi, Salesperson,

    RE/MAX Escarpment Golfi Realty Inc.

    Source: ITSO,MLS®#: 40831718Originating MLS®#: Cornerstone Association of REALTORS®

      Facts & features

      Interior

      Bedrooms & bathrooms
      • Bedrooms: 3
      • Bathrooms: 2
      • Full bathrooms: 2
      • Main level bathrooms: 2
      • Main level bedrooms: 3
      Other
      • Level: Main
      Bedroom
      • Level: Main
      Bedroom
      • Level: Main
      Bathroom
      • Features: 4-Piece
      • Level: Main
      Other
      • Features: 5+ Piece
      • Level: Main
      Den
      • Level: Main
      Dining room
      • Level: Main
      Eat in kitchen
      • Level: Main
      Foyer
      • Level: Main
      Living room
      • Level: Main
      Heating
      • Forced Air
      Cooling
      • Central Air
      Appliances
      • Included: Built-in Microwave, Dishwasher, Dryer, Refrigerator, Stove, Washer
      • Laundry: In-Suite
      Features
      • Auto Garage Door Remote(s), Elevator
      • Windows: Window Coverings
      • Has fireplace: No
      Interior area
      • Total structure area: 1,184
      • Total interior livable area: 1,184 sqft
      • Finished area above ground: 1,184

      Property

      Parking
      • Total spaces: 1
      • Parking features: Garage Door Opener, Guest
      • Garage spaces: 1
      • Details: Assigned Space: 50
      Accessibility
      • Accessibility features: Accessible Public Transit Nearby, Accessible Elevator Installed, Open Floor Plan
      Features
      • Stories: 1
      • Exterior features: Tennis Court(s)
      • Has private pool: Yes
      • Pool features: Outdoor Pool
      • Waterfront features: Lake/Pond
      • Frontage type: South
      Lot
      • Features: Urban, Ample Parking, Arts Centre, Beach, City Lot, Hospital, Library, Major Highway, Park, Place of Worship, Playground Nearby, Public Parking, Public Transit, Quiet Area, Rec./Community Centre, Regional Mall, Schools, Shopping Nearby
      Details
      • Parcel number: 254860019
      • Zoning: RM6-409

      Construction

      Type & style
      • Home type: Condo
      • Property subtype: Condo/Apt Unit, Residential, Condominium
      • Attached to another structure: Yes
      Materials
      • Brick
      • Roof: Asphalt Shing, Flat
      Condition
      • 31-50 Years
      • New construction: No
      • Year built: 1988

      Utilities & green energy

      • Sewer: Sewer (Municipal)
      • Water: Municipal

      Community & HOA

      Community
      • Security: Concierge/Security Guard
      HOA
      • Has HOA: Yes
      • Amenities included: Barbecue, Concierge, Elevator(s), Fitness Center, Guest Suites, Party Room, Pool, Tennis Court(s), Parking
      • Services included: Insurance, Building Maintenance, Central Air Conditioning, Common Elements, Maintenance Grounds, Heat, Parking, Roof, Snow Removal, Utilities, Water
      • HOA fee: C$1,185 monthly
      Location
      • Region: Burlington

      Financial & listing details

      • Price per square foot: C$553/sqft
      • Annual tax amount: C$2,885
      • Date on market: 5/20/2026
      • Inclusions: Built-in Microwave, Dishwasher, Dryer, Garage Door Opener, Refrigerator, Stove, Washer, Window Coverings
      Rob Golfi - Owner

      (905) 575-7700

      By pressing Contact Agent, you agree that the real estate professional identified above may call/text you about your search, which may involve use of automated means and pre-recorded/artificial voices. You don't need to consent as a condition of buying any property, goods, or services. Message/data rates may apply. You also agree to our Terms of Use. Zillow does not endorse any real estate professionals. We may share information about your recent and future site activity with your agent to help them understand what you're looking for in a home.

        Price history

        DateEventPrice
        7/16/2026Price changeC$654,900-2.2%C$553/sqft
        Source: ITSO #40831718 Report a problem
        5/20/2026Listed for saleC$669,900-4.2%C$566/sqft
        Source: ITSO #40831718 Report a problem
        2/18/2022Listing removed--
        Source: Cornerstone Association of REALTORS® - Hamilton-Burlington #H4126354 Report a problem
        2/17/2022Listed for saleC$699,000C$590/sqft
        Source: Cornerstone Association of REALTORS® - Hamilton-Burlington #H4126354 Report a problem

        Public tax history

        Tax history is unavailable.

        Climate risks

        Neighborhood: Maple Beachway

        Getting around

        69 / 100
        Somewhat Walkable
        73 / 100
        Very Bikeable

        Nearby schools

        GreatSchools rating

        No schools nearby

        We couldn't find any schools near this home.

        Schools provided by the listing agent
        • Elementary: Central Public School, Tecumseh Public School, Tom Thomson Elementary School
        • High: Burlington Central High School, Assumption

        Source: ITSO. This data may not be complete. We recommend contacting the local school district to confirm school assignments for this home.

        Similar homes