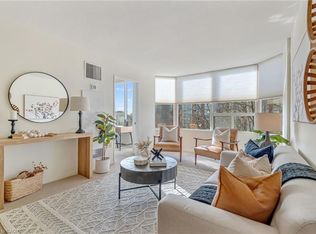
INCREDIBLE OPPORTUNITY to own this beautifully renovated sun-filled 2-bedroom + solarium, 2 full bathroom corner suite offering 1,000 sq ft. in Burlington's prestigious "Palace"! From the moment you step inside you'll appreciate the exceptional craftsmanship including new luxury vinyl flooring throughout that creates a seamless, sophisticated feel! At the heart of the home is the stunning recently renovated kitchen showcasing timeless white cabinetry, gorgeous quartz countertops, stainless steel appliances & a sleek modern design that's perfect for everyday living & entertaining! Expansive corner-unit windows flood the suite with natural light while framing breathtaking escarpment views & unforgettable sunrises. The layout is ideal for both everyday living & entertaining featuring a spacious primary retreat with a private ensuite, a rare second full bathroom for family or guests & a bright solarium that makes the perfect home office, reading room or creative space. Life at The Palace is all about enjoying a resort-inspired lifestyle. Residents have access to an impressive collection of amenities including a fitness centre, outdoor pool, tennis courts, squash/racquetball courts, party room, games room, guest suites, car wash, bicycle storage, lobby Wi-Fi, 24-hour concierge & so much more! Ideally situated just steps from Joseph Brant Hospital this location is perfect for healthcare professionals, downsizers, first-time buyer or anyone seeking the convenience of Burlington's vibrant waterfront lifestyle! Enjoy walking to Spencer Smith Park, the Waterfront Trail & restaurants! The Palace offers an exceptional lifestyle with carefree living at its finest. Complete with ensuite laundry, underground parking, locker & all that downtown Burlington has to offer! Gas, hydro & water are all included in the condo fees! There's even potential to rent a second parking space! Beautifully renovated, perfectly located & loaded with value, this is one you won't want to miss!
Under contract
C$600,000
1270 Maple Crossing Blvd #509, Burlington, ON L7S 2J3
2beds
1,072sqft
Condo/Apt Unit, Residential, Condominium
Built in 1990
-- sqft lot
$-- Zestimate®
C$560/sqft
C$1,087/mo HOA
What's special
Beautifully renovatedCorner suiteStunning recently renovated kitchenTimeless white cabinetryGorgeous quartz countertopsStainless steel appliancesSleek modern design
- 37 days
- 8
- 0
Zillow last checked:
Listing updated:
Listed by:
Cheryl Buis, Salesperson,
Royal LePage Burloak Real Estate Services,
Frank Buis, Salesperson,
Royal LePage Burloak Real Estate Services
Source: ITSO,MLS®#: 40851135Originating MLS®#: Cornerstone Association of REALTORS®
Facts & features
Interior
Bedrooms & bathrooms
- Bedrooms: 2
- Bathrooms: 2
- Full bathrooms: 2
- Main level bathrooms: 2
- Main level bedrooms: 2
Other
- Features: Carpet Free, Ensuite, Vinyl Flooring, Walk-in Closet
- Level: Main
- Area: 182.69
- Dimensions: 10ft. 11in. x 18ft. 7in.
Bedroom
- Features: Carpet Free, Sliding Doors, Vinyl Flooring
- Level: Main
- Area: 104.97
- Dimensions: 8ft. 5in. x 13ft. 4in.
Bathroom
- Features: 3-Piece, Ensuite, Tile Floors
- Level: Main
- Area: 49.77
- Dimensions: 7ft. 0in. x 7ft. 11in. x 0ft. 0in.
Bathroom
- Features: 4-Piece, Tile Floors
- Level: Main
- Area: 41.06
- Dimensions: 8ft. 5in. x 5ft. 10in.
Den
- Features: Carpet Free, Separate Room, Vinyl Flooring
- Level: Main
- Area: 28.98
- Dimensions: 7ft. 5in. x 4ft. 11in.
Dining room
- Level: Main
Family room
- Features: Bay Window, Carpet Free, Vinyl Flooring
- Level: Main
- Area: 308.8
- Dimensions: 14ft. 3in. x 22ft. 1in.
Foyer
- Features: Laundry, Vinyl Flooring
- Level: Main
- Area: 30.45
- Dimensions: 3ft. 3in. x 10ft. 5in.
Kitchen
- Features: Crown Moulding, Vinyl Flooring
- Level: Main
- Area: 100.92
- Dimensions: 11ft. 9in. x 9ft. 10in.
Other
- Features: Walk-in Closet
- Level: Main
Heating
- Forced Air, Natural Gas
Cooling
- Central Air
Appliances
- Laundry: Laundry Closet
Features
- Auto Garage Door Remote(s), Elevator
- Basement: None
- Has fireplace: No
Interior area
- Total structure area: 1,072
- Total interior livable area: 1,072 sqft
- Finished area above ground: 1,072
Property
Parking
- Total spaces: 1
- Parking features: Garage Door Opener, Exclusive, Inside Entrance, Guest
- Garage spaces: 1
- Details: Assigned Space: 153
Features
- Stories: 1
- Exterior features: Private Entrance
- Has private pool: Yes
- Pool features: Community, Outdoor Pool
- Has view: Yes
- View description: City, Garden, Park/Greenbelt
- Waterfront features: River/Stream
- Frontage type: South
- Frontage length: 0.00
Lot
- Features: Urban, Ample Parking, Arts Centre, Beach, Business Centre, Near Golf Course, Greenbelt, Highway Access, Hospital, Library, Park, Place of Worship, Playground Nearby, Public Parking, Public Transit, Quiet Area, Regional Mall, Schools, Shopping Nearby
Details
- Additional structures: Playground
- Parcel number: 254860056
- Zoning: RM6-409
Construction
Type & style
- Home type: Condo
- Architectural style: Apartment
- Property subtype: Condo/Apt Unit, Residential, Condominium
- Attached to another structure: Yes
Materials
- Brick
- Foundation: Unknown
- Roof: Flat
Condition
- 31-50 Years
- New construction: No
- Year built: 1990
Utilities & green energy
- Sewer: Sewer (Municipal)
- Water: Municipal
Community & HOA
Community
- Security: Concierge/Security Guard
HOA
- Has HOA: Yes
- Amenities included: Car Wash Area, Concierge, Fitness Center, Game Room, Guest Suites, Party Room, Tennis Court(s), Parking
- Services included: Insurance, Central Air Conditioning, Common Elements, Heat, Hydro, Parking
- HOA fee: C$1,087 monthly
Location
- Region: Burlington
Financial & listing details
- Price per square foot: C$560/sqft
- Annual tax amount: C$2,863
- Date on market: 7/28/2026
- Inclusions: Garage Door Opener
- Exclusions: Tenant Belongings
Price history
| Date | Event | Price |
|---|---|---|
| 8/24/2026 | Contingent | C$600,000C$560/sqft |
Source:  TRREB #W13613334 Report a problem TRREB #W13613334 Report a problem | ||
| 7/28/2026 | Listed for sale | C$600,000C$560/sqft |
Source: TRREB #W13613334 Report a problem | ||
Public tax history
Tax history is unavailable.
Climate risks
Neighborhood: Maple Beachway
Nearby schools
GreatSchools rating
No schools nearby
We couldn't find any schools near this home.
Schools provided by the listing agent
- Elementary: St. John central
- High: Assumption Catholic burlington Central
Source: ITSO. This data may not be complete. We recommend contacting the local school district to confirm school assignments for this home.
- C$---- bd-- ba-- sqft1270 Maple Crossing Blvd UNIT 1703, Burlington, ON L7S2J3Off Market
- C$430,0002 bd2 ba950 sqft1270 Maple Crossing Blvd #404, Burlington, ON L7S2J3Sold
- C$---- bd-- ba-- sqft1270 Maple Crossing Blvd #1103, Burlington, ON L7S2J3Off Market
- C$544,0003 bd2 ba1.2k sqft1270 Maple Crossing Blvd #808, Burlington, ON L7S2J3For Sale

Similar homes
- C$578,9002 bd2 ba1.1k sqftGrand Regency, Burlington, ON L7S 2J9For Sale
 MLS ID #40856517, Bob Van De Vrande, Broker of Record, CASORA REALTY INC.. ITSO
 - C$614,0002 bd2 ba970 sqftThe Palace, Burlington, ON L7S 2J3For Sale
 MLS ID #40842732, Candice Brennan, Salesperson, Platinum Lion Realty Inc.. ITSO
 - C$544,0003 bd2 ba1.2k sqft1270 Maple Crossing Blvd #808, Burlington, ON L7S 2J3For SaleMLS ID #40849104, Lisa Ann Weber, Salesperson, CENTURY 21 MILLER DAVIES REAL ESTATE LTD.. ITSO
- C$654,9003 bd2 ba1.1k sqftThe Palace, Burlington, ON L7S 2J3For Sale
 MLS ID #40831718, Rob Golfi, Salesperson, RE/MAX Escarpment Golfi Realty Inc.. ITSO
