Spacious, Bright And Sun Filled 2 Bedroom Plus Den In Sought After Burlington Waterfront Area. Walk To Downtown, Shops, Restaurants, Spencer Smith Park & Beach. 5 Min Drive To The Go Station. Superb Value - ALL INCLUSIVE Condo Fee Includes: 24-Hr Security, Heat, Hydro, Pool, Weight Room, Party Room, BBQ Area, Cabana & Lounges, Gym, Tennis + Squash Courts, Car Wash, EV Station, Guest Suite, Concept And Upgraded Throughout. Large Living/Dining Room. Unit Has Ensuite Laundry, Underground Parking And Locker! Fabulous Bay And Escarpment Views. Move In Condition. Well Cared For And Quiet Building Plus 5 Min Walk To The Lake! Elf's, Window Coverings, Washer, Dryer, Stove, Dishwasher, Fridge
For sale
C$509,000
1270 Maple Crossing Blvd #704, Burlington, ON L7S 2J3
3beds
2baths
Apartment
Built in ----
-- sqft lot
$-- Zestimate®
C$--/sqft
C$927/mo HOA
What's special
Bbq areaCabana and loungesConcept and upgraded throughoutEnsuite laundryWindow coverings
- 86 days
- 20
- 1
Zillow last checked:
Listing updated:
Listed by:
ROYAL LEPAGE CREDIT VALLEY REAL ESTATE
Source: TRREB,MLS®#: W13417138 Originating MLS®#: Toronto Regional Real Estate Board
Originating MLS®#: Toronto Regional Real Estate BoardFacts & features
Interior
Bedrooms & bathrooms
- Bedrooms: 3
- Bathrooms: 2
Primary bedroom
- Level: Main
- Dimensions: 4.88 x 3.12
Bedroom
- Level: Main
- Dimensions: 3.73 x 2.64
Bathroom
- Level: Main
- Dimensions: 0 x 0
Bathroom
- Level: Main
- Dimensions: 0 x 0
Den
- Level: Main
- Dimensions: 2.64 x 1.75
Kitchen
- Level: Main
- Dimensions: 2.9 x 2.57
Other
- Level: Main
- Dimensions: 6.68 x 3.3
Heating
- Forced Air, Gas
Cooling
- Central Air
Appliances
- Laundry: Ensuite
Features
- Other
- Basement: None
- Has fireplace: No
Interior area
- Living area range: 900-999 null
Property
Parking
- Total spaces: 1
- Parking features: Garage
- Has garage: Yes
Features
- Waterfront features: None
Details
- Parcel number: 254860075
Construction
Type & style
- Home type: Apartment
- Architectural style: Other
- Property subtype: Apartment
- Attached to another structure: Yes
Materials
- Concrete, Brick
- Roof: Other
Community & HOA
HOA
- Amenities included: Concierge, Guest Suites, Gym, Outdoor Pool, Party Room/Meeting Room, Visitor Parking
- Services included: Heat Included, Water Included, Common Elements Included, Building Insurance Included, Parking Included, CAC Included, Hydro Included
- HOA fee: C$927 monthly
- HOA name: HCCP
Location
- Region: Burlington
Financial & listing details
- Annual tax amount: C$2,300
- Date on market: 6/8/2026
Price history
Price history is unavailable.
Public tax history
Tax history is unavailable.
Climate risks
Neighborhood: Maple Beachway
Nearby schools
GreatSchools rating
No schools nearby
We couldn't find any schools near this home.
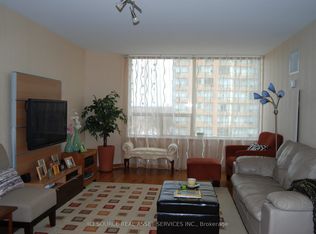
- C$699,0003 bd2 ba-- sqft1270 Maple Crossing Blvd #905, Burlington, ON L7S2J3For Sale
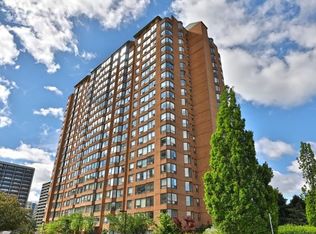
- C$--1 bd1 ba837 sqft1270 Maple Crossing Blvd #514, Burlington, ON L7S2J3Off Market
- C$---- bd-- ba-- sqft1270 Maple Crossing Blvd #1804, Burlington, ON L7S2J3Off Market
- C$614,0002 bd2 ba970 sqft1270 Maple Crossing Blvd #1004, Burlington, ON L7S2J3For Sale

Similar homes
- C$495,0002 bd1 ba-- sqft320 Plains Rd E #303, Burlington, ON L7T 0C1For Sale
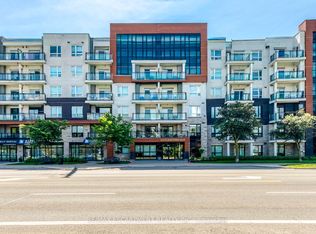 MLS ID #W13641018, RE/MAX ESCARPMENT REALTY INC.. TRREB
 - C$535,0003 bd3 ba-- sqft575 Woodward Ave #24, Hamilton, ON L8H 0B3For Sale
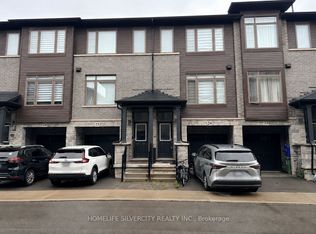 MLS ID #X13726018, HOMELIFE SILVERCITY REALTY INC.. TRREB
 - C$524,9002 bd2 ba-- sqftCornerstone Condos, Burlington, ON L7M 0G9For Sale
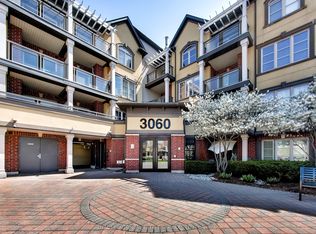 MLS ID #W13487340, ROYAL LEPAGE REAL ESTATE SERVICES LTD.. TRREB
 - C$469,0002 bd1 ba-- sqftTrend, Hamilton, ON L8B 2A5For Sale
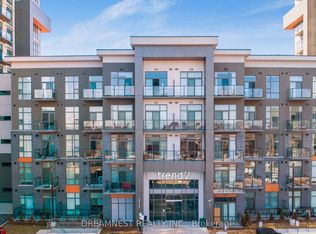 MLS ID #X13715856, DREAMNEST REALTY INC.. TRREB
