Welcome to 1270 Meadowbrook Blvd – Your Move-In Ready Home in the Stow-Munroe Falls School District!
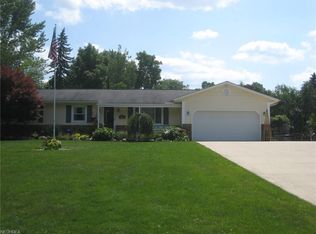
From the moment you step onto the cozy front porch, you’ll feel right at home. Inside, a warm and inviting foyer leads you to a spacious dining room featuring a beautiful custom built-in hutch with plenty of storage—perfect for hosting dinners or enjoying quiet meals at home.
The eat-in kitchen is a true gem with newer appliances, quartz countertops, a custom butcher block island, and lots of cabinet space. Just off the kitchen, you’ll find a comfy living room with an electric fireplace, new windows, and added insulation to keep things cozy year-round. You'll also have easy access to both the garage and the backyard deck from here.
This home offers three bedrooms, including a large primary suite with a walk-in closet. Down the hall, you'll find two more bedrooms with updated flooring and a fresh new accent wall. The main bathroom has been beautifully remodeled with a new vanity, tile flooring, and a tiled shower. There’s also a convenient guest bathroom and first-floor laundry just steps away.
Step outside and enjoy your own little backyard retreat! Sip your morning coffee on the private deck while taking in the peaceful view of your outdoor space.
This home has been updated from top to bottom—just move in and make it yours!
Closed
$280,000
1270 Meadowbrook Blvd, Stow, OH 44224
3beds
1,530sqft
Single Family Residence
Built in 1956
0.46 Acres Lot
$286,700 Zestimate®
$183/sqft
$2,311 Estimated rent
Home value
$286,700
$261,000 - $315,000
$2,311/mo
Zestimate® history
Owner options
List your home for rent
$2,311/mo
Rent Zestimate®
Find your next renter with Zillow Rental Manager. Plus, with online applications, you can quickly screen prospective tenants – for free.
$2,311/mo
Rent Zestimate®
Refinance and save
$1,880/mo
Est. payment
Refinancing to a lower rate could help reduce your monthly payments and save thousands over the life of the loan.
$1,880/mo
Est. payment
Explore your selling options
Work with a Zillow partner agent
Leverage their expertise and Zillow's premium Showcase listings to get your home seen by more buyers.
Get startedList with your own agent
Get your home in front of millions of buyers by listing it on Zillow.
Learn how to do itSell it yourself
Take full control of how buyers see your home on Zillow by listing For Sale by Owner (FSBO).
List your homeWhat's special
Electric fireplacePrivate deckPeaceful viewLarge primary suiteCozy front porchCorian countertopsCustom built-in hutch
Zillow last checked:
Listing updated:
Listed by:
Melissa Maltese mmaltese@dehoff.com330-936-9285,
DeHOFF REALTORS,
David L Maltese 330-936-0865,
DeHOFF REALTORS
Bought with:
Hannah Pannetti, 2020002232
Keller Williams Citywide
Jamie Proctor, 2023000334
Keller Williams Citywide
Source: MLS Now,MLS#: 5130658 Originating MLS: Stark Trumbull Area REALTORS
Originating MLS: Stark Trumbull Area REALTORSFacts & features
Interior
Bedrooms & bathrooms
- Bedrooms: 3
- Bathrooms: 2
- Full bathrooms: 1
- 1/2 bathrooms: 1
- Main level bathrooms: 2
- Main level bedrooms: 3
Primary bedroom
- Description: Flooring: Luxury Vinyl Tile
- Level: First
Bedroom
- Description: Flooring: Luxury Vinyl Tile
- Level: First
Bedroom
- Description: Flooring: Luxury Vinyl Tile
- Level: First
Bathroom
- Description: Flooring: Tile
- Level: First
Dining room
- Description: Flooring: Luxury Vinyl Tile
- Level: First
Eat in kitchen
- Description: Flooring: Luxury Vinyl Tile
- Level: First
Laundry
- Description: Flooring: Tile
- Level: First
Living room
- Description: electric fireplace,Flooring: Luxury Vinyl Tile
- Level: First
Heating
- Forced Air, Gas
Cooling
- Central Air
Appliances
- Included: Dishwasher, Microwave, Range, Refrigerator
- Laundry: Laundry Closet, Main Level
Features
- Built-in Features, Entrance Foyer, Eat-in Kitchen, Walk-In Closet(s)
- Has basement: No
- Number of fireplaces: 1
- Fireplace features: Electric, Living Room
Interior area
- Total structure area: 1,530
- Total interior livable area: 1,530 sqft
- Finished area above ground: 1,530
Property
Parking
- Total spaces: 2
- Parking features: Attached, Garage, Garage Door Opener
- Attached garage spaces: 2
Features
- Levels: One
- Stories: 1
- Patio & porch: Deck, Front Porch
- Fencing: None
Lot
- Size: 0.46 Acres
Details
- Additional structures: Shed(s)
- Parcel number: 5605994
Construction
Type & style
- Home type: SingleFamily
- Architectural style: Ranch
- Property subtype: Single Family Residence
Materials
- Vinyl Siding
- Foundation: Slab
- Roof: Asphalt,Fiberglass
Condition
- Year built: 1956
Utilities & green energy
- Sewer: Public Sewer
- Water: Public
Community & HOA
HOA
- Has HOA: No
Location
- Region: Stow
Financial & listing details
- Price per square foot: $183/sqft
- Tax assessed value: $170,920
- Annual tax amount: $3,448
- Date on market: 6/11/2025
- Cumulative days on market: 16 days
- Listing terms: Cash,Conventional,FHA,VA Loan
Price history
| Date | Event | Price |
|---|---|---|
| 7/30/2025 | Sold | $280,000+0%$183/sqft |
Source:  MLS Now #5130658 Report a problem MLS Now #5130658 Report a problem | ||
| 6/27/2025 | Pending sale | $279,900$183/sqft |
Source: MLS Now #5130658 Report a problem | ||
| 6/11/2025 | Listed for sale | $279,900+7.7%$183/sqft |
Source: MLS Now #5130658 Report a problem | ||
| 7/27/2023 | Sold | $260,000$170/sqft |
Source: MLS Now #4466921 Report a problem | ||
| 6/27/2023 | Pending sale | $260,000$170/sqft |
Source: MLS Now #4466921 Report a problem | ||
| 6/15/2023 | Listed for sale | $260,000+132.1%$170/sqft |
Source: MLS Now #4466921 Report a problem | ||
| 3/1/2023 | Sold | $112,000+12.1%$73/sqft |
Source: Public Record Report a problem | ||
| 2/16/2023 | Pending sale | $99,900$65/sqft |
Source: MLS Now #4437155 Report a problem | ||
| 2/10/2023 | Listed for sale | $99,900$65/sqft |
Source: MLS Now #4437155 Report a problem | ||
Public tax history
| Year | Property taxes | Tax assessment |
|---|---|---|
| 2025 | $3,445 -1.6% | $59,820 |
| 2024 | $3,502 +51.1% | $59,820 |
| 2023 | $2,317 +3.4% | $59,820 +48.4% |
| 2022 | $2,241 +3.8% | $40,321 |
| 2021 | $2,160 | $40,321 |
| 2020 | -- | $40,321 +10.2% |
| 2019 | $4,960 +194.9% | $36,583 +0% |
| 2018 | $1,682 -2.7% | $36,580 |
| 2017 | $1,728 | $36,580 |
| 2016 | $1,728 | $36,580 |
| 2015 | $1,728 -0.1% | $36,580 |
| 2014 | $1,730 +0.6% | $36,580 |
| 2013 | $1,719 -0.1% | $36,580 |
| 2012 | $1,720 +4.2% | $36,580 0% |
| 2011 | $1,651 +7% | $36,583 -6.2% |
| 2010 | $1,543 | $38,991 |
| 2009 | -- | $38,991 |
| 2008 | $1,576 -1.3% | $38,991 -3% |
| 2007 | $1,597 -1.3% | $40,195 |
| 2006 | $1,618 +3.6% | $40,195 |
| 2005 | $1,562 | $40,195 +14.8% |
| 2004 | -- | $35,025 |
| 2003 | $1,499 -1.1% | $35,025 |
| 2002 | $1,517 +7.6% | $35,025 +4.4% |
| 2001 | $1,410 -1.3% | $33,552 |
| 2000 | $1,429 | $33,552 |
Find assessor info on the county website
Neighborhood: 44224
Nearby homes
- $327,9003 bd3 ba1.4k sqft1280 Meadowbrook Blvd, Stow, OH 44224Off Market
- $172,2003 bd1 ba822 sqft1264 Meadowbrook Blvd, Stow, OH 44224Off Market
- $215,1003 bd1 ba1k sqft1290 Meadowbrook Blvd, Stow, OH 44224Off Market
- $341,5003 bd2 ba1.6k sqft1277 Homesite Dr, Stow, OH 44224Off Market
- $354,3003 bd2 ba1.7k sqft1285 Homesite Dr, Stow, OH 44224Off Market
- $332,7003 bd1 ba1.7k sqft1269 Homesite Dr, Cuyahoga Falls, OH 44224Off Market
- $245,4003 bd2 ba1.7k sqft4833 Southbrook Dr, Stow, OH 44224Off Market
- $226,3004 bd2 ba1.3k sqft1271 Meadowbrook Blvd, Stow, OH 44224Off Market
Nearby schools
GreatSchools rating
- 7/10Fishcreek Elementary SchoolGrades: K-4Distance: 1.6 mi
- 6/10Stow-Munroe Falls High SchoolGrades: 7,9-12Distance: 3.5 mi
Schools provided by the listing agent
- District: Stow-Munroe Falls CS - 7714
Source: MLS Now. This data may not be complete. We recommend contacting the local school district to confirm school assignments for this home.
Get a cash offer in 3 minutes
Find out how much your home could sell for in as little as 3 minutes with a no-obligation cash offer.
Estimated market value
$286,700
Get a cash offer in 3 minutes
Find out how much your home could sell for in as little as 3 minutes with a no-obligation cash offer.
Estimated market value
$286,700
- Ohio
- Summit County
- Stow
- 44224
- 1270 Meadowbrook Blvd
Nearby cities
Nearby zip codes
Other Stow Topics
