Beautifully remodeled single-story residence on iconic Euclid Avenue, featuring paid solar and exceptional curb appeal. The meticulously landscaped front yard showcases brand-new artificial turf, illuminated planters, a covered pull-through drive leading to a private motor court and attached two-car garage, and a welcoming covered front porch. The home opens to a travertine-tiled entry and front living room with vaulted ceilings, recessed lighting, LVP flooring, plantation shutters, and an open connection to the family room. The family room offers travertine flooring, recessed lighting, a fireplace with mantel, and seamless flow into the kitchen. The kitchen features custom wood cabinetry with glass upper displays, granite countertops, stainless steel appliances, a walk-in pantry, and a peninsula with countertop seating and pendant lighting. Just steps away, the spacious dining room is highlighted by a wall of windows overlooking the backyard. An oversized laundry/mudroom provides abundant storage, natural light, and French doors leading outdoors. Down the extra-wide hallway, the primary suite is accessed through double entry doors and features wood-patterned tile flooring, recessed lighting, crown molding, plantation shutters, and French doors opening to the backyard. The spa-inspired primary bathroom offers dual sinks, a soaking tub beneath a chandelier, a dramatic full-height tiled accent wall that flows into a custom shower with frameless glass enclosure and dual shower heads, and a large walk-in closet with built-in organizers. Three additional bedrooms, all with crown molding, are served by a completely remodeled hall bathroom featuring dual sinks, a custom-tiled shower with frameless glass enclosure, and a freestanding tub. The attached garage is fully finished and includes flush-mount lighting, an EV charger, and attic access with pull-down ladder and overhead storage. The backyard is designed with brand-new artificial turf, stacked-stone perimeter walls, custom lighting, a built-in barbecue, an above-ground spa, and a garden area with mature fruit trees. A cul-de-sac alley provides access to an automatic gate leading to a spacious RV parking area with two storage sheds, separated from the main yard by vinyl fencing and a gated entry. Additional features include a new roof (May 2025), dual HVAC systems, tankless water heater installed in the attic, 200-amp electrical panel, alarm system, automatic sprinklers, and Ring doorbell.
Sold for $1,115,000
Listed by: RE/MAX MASTERS REALTY • Nicholas Abbadessa • Contact: 909-445-8100
Bought with: THE ASSOCIATES REALTY GROUP
$1,115,000
1270 N Euclid Ave, Upland, CA 91786
4beds
2,858sqft
Single Family Residence
Built in 1960
0.27 Acres Lot
$1,107,600 Zestimate®
$390/sqft
$4,102 Estimated rent
Home value
$1,107,600
$1.01M - $1.22M
$4,102/mo
Zestimate® history
Owner options
List your home for rent
$4,102/mo
Rent Zestimate®
Find your next renter with Zillow Rental Manager. Plus, with online applications, you can quickly screen prospective tenants – for free.
$4,102/mo
Rent Zestimate®
Refinance and save
$7,028/mo
Est. payment
Refinancing to a lower rate could help reduce your monthly payments and save thousands over the life of the loan.
$7,028/mo
Est. payment
Explore your selling options
Work with a Zillow partner agent
Leverage their expertise and Zillow's premium Showcase listings to get your home seen by more buyers.
Get startedList with your own agent
Get your home in front of millions of buyers by listing it on Zillow.
Learn how to do itSell it yourself
Take full control of how buyers see your home on Zillow by listing For Sale by Owner (FSBO).
List your homeWhat's special
Zillow last checked:
Listing updated:
Listed by:
Nicholas Abbadessa DRE #01398872 909-292-7888,
RE/MAX MASTERS REALTY
Bought with:
Sara Griffin, DRE #01770296
THE ASSOCIATES REALTY GROUP
Source: CRMLS,MLS#: CV26008748 Originating MLS: California Regional MLS
Originating MLS: California Regional MLSFacts & features
Interior
Bedrooms & bathrooms
- Bedrooms: 4
- Bathrooms: 2
- Full bathrooms: 2
- Main level bathrooms: 2
- Main level bedrooms: 4
Rooms
- Room types: Bedroom, Family Room, Kitchen, Laundry, Living Room, Primary Bedroom, Other, Pantry
Primary bedroom
- Features: Main Level Primary
Bedroom
- Features: All Bedrooms Down
Bedroom
- Features: Bedroom on Main Level
Bathroom
- Features: Bathtub, Dual Sinks, Granite Counters, Separate Shower, Walk-In Shower
Family room
- Features: Separate Family Room
Kitchen
- Features: Granite Counters, Kitchen/Family Room Combo, Remodeled, Updated Kitchen
Other
- Features: Walk-In Closet(s)
Pantry
- Features: Walk-In Pantry
Heating
- Central
Cooling
- Central Air, Dual
Appliances
- Included: Convection Oven, Dishwasher, ENERGY STAR Qualified Appliances, Gas Cooktop, Disposal, Microwave, Water To Refrigerator, Water Heater
- Laundry: See Remarks
Features
- Breakfast Bar, Built-in Features, Ceiling Fan(s), Eat-in Kitchen, Granite Counters, Open Floorplan, Pantry, Recessed Lighting, All Bedrooms Down, Bedroom on Main Level, Main Level Primary, Walk-In Pantry, Walk-In Closet(s)
- Flooring: Laminate, Stone
- Windows: Double Pane Windows, Plantation Shutters
- Has fireplace: Yes
- Fireplace features: Family Room, Gas Starter
- Common walls with other units/homes: No Common Walls
Interior area
- Total interior livable area: 2,858 sqft
Property
Parking
- Total spaces: 2
- Parking features: Attached Carport, Concrete, Covered, Door-Multi, Direct Access, Driveway, Garage Faces Front, Garage, Garage Door Opener, RV Gated, RV Access/Parking
- Garage spaces: 2
- Has carport: Yes
Accessibility
- Accessibility features: Accessible Hallway(s)
Features
- Levels: One
- Stories: 1
- Entry location: 1
- Patio & porch: Concrete
- Exterior features: Barbecue, Lighting, Rain Gutters
- Pool features: None
- Has spa: Yes
- Spa features: Above Ground
- Fencing: Block
- Has view: Yes
- View description: None
Lot
- Size: 0.27 Acres
- Features: Back Yard, Front Yard, Sprinklers In Rear, Sprinklers In Front, Lawn, Landscaped, Sprinklers Timer, Sprinkler System
Details
- Additional structures: Shed(s)
- Parcel number: 1045541070000
- Special conditions: Standard
Construction
Type & style
- Home type: SingleFamily
- Architectural style: Ranch
- Property subtype: Single Family Residence
Materials
- Drywall, Stucco
- Foundation: Slab
- Roof: Composition
Condition
- Updated/Remodeled,Turnkey
- New construction: No
- Year built: 1960
Utilities & green energy
- Electric: 220 Volts in Garage, Photovoltaics Seller Owned
- Sewer: Public Sewer
- Water: Public
- Utilities for property: Electricity Connected, Natural Gas Connected, Sewer Connected, Water Connected
Green energy
- Energy efficient items: Appliances
Community & HOA
Community
- Features: Curbs, Street Lights, Sidewalks
- Security: Carbon Monoxide Detector(s), Smoke Detector(s)
Location
- Region: Upland
Financial & listing details
- Price per square foot: $390/sqft
- Tax assessed value: $841,994
- Annual tax amount: $7,361
- Date on market: 1/16/2026
- Cumulative days on market: 53 days
- Listing terms: Cash,Cash to New Loan,Conventional,Contract,FHA,Submit,VA Loan
Price history
| Date | Event | Price |
|---|---|---|
| 4/17/2026 | Sold | $1,115,000-0.9%$390/sqft |
Source:  CRMLS #CV26008748 Report a problem CRMLS #CV26008748 Report a problem | ||
| 3/11/2026 | Pending sale | $1,125,000$394/sqft |
Source: CRMLS #CV26008748 Report a problem | ||
| 1/25/2026 | Listed for sale | $1,125,000+7.1%$394/sqft |
Source: CRMLS #CV26008748 Report a problem | ||
| 9/18/2025 | Sold | $1,050,000-4.4%$367/sqft |
Source: CRMLS #CV25076081 Report a problem | ||
| 8/5/2025 | Contingent | $1,098,000$384/sqft |
Source: CRMLS #CV25076081 Report a problem | ||
| 6/13/2025 | Price change | $1,098,000-7.3%$384/sqft |
Source: CRMLS #CV25076081 Report a problem | ||
| 4/27/2025 | Listed for sale | $1,185,000$415/sqft |
Source: CRMLS #CV25076081 Report a problem | ||
| 4/16/2025 | Pending sale | $1,185,000$415/sqft |
Source: CRMLS #CV25076081 Report a problem | ||
| 4/10/2025 | Listed for sale | $1,185,000+60.1%$415/sqft |
Source: CRMLS #CV25076081 Report a problem | ||
| 8/17/2017 | Sold | $740,000$259/sqft |
Source: Public Record Report a problem | ||
| 6/10/2017 | Pending sale | $740,000$259/sqft |
Source: Shaner Brokerage Corporation #OC17121146 Report a problem | ||
| 6/2/2017 | Listed for sale | $740,000+19.7%$259/sqft |
Source: Shaner Brokerage Corporation #OC17121146 Report a problem | ||
| 4/27/2004 | Sold | $618,000+56.5%$216/sqft |
Source: Public Record Report a problem | ||
| 12/18/2003 | Sold | $394,909$138/sqft |
Source: Public Record Report a problem | ||
Public tax history
| Year | Property taxes | Tax assessment |
|---|---|---|
| 2025 | $7,361 +3% | $841,994 +2% |
| 2024 | $7,149 +0.7% | $825,484 +2% |
| 2023 | $7,100 +1% | $809,298 +2% |
| 2022 | $7,032 +0.2% | $793,430 +2% |
| 2021 | $7,020 +2.3% | $777,873 +1% |
| 2020 | $6,859 +0.2% | $769,896 +2% |
| 2019 | $6,847 +2.2% | $754,800 +2% |
| 2018 | $6,701 +1% | $740,000 +20.8% |
| 2017 | $6,637 | $612,534 +2% |
| 2016 | $6,637 +3.7% | $600,523 +1.5% |
| 2015 | $6,398 +2.3% | $591,503 +10.8% |
| 2014 | $6,252 | $534,000 +29.6% |
| 2013 | -- | $412,000 |
| 2012 | -- | $412,000 |
| 2011 | -- | $412,000 |
| 2010 | -- | $412,000 |
| 2009 | -- | $412,000 -23.9% |
| 2008 | -- | $541,216 +2% |
| 2007 | -- | $530,604 +2% |
| 2006 | -- | $520,200 +15.4% |
| 2005 | -- | $450,840 +14.2% |
| 2004 | -- | $394,900 +524% |
| 2003 | -- | $63,284 +2% |
| 2002 | -- | $62,043 +2% |
| 2001 | -- | $60,826 +2% |
| 2000 | -- | $59,633 |
Find assessor info on the county website
Neighborhood: 91786
Nearby homes
- $992,6004 bd4 ba2.9k sqft1250 N Euclid Ave, Upland, CA 91786Off Market
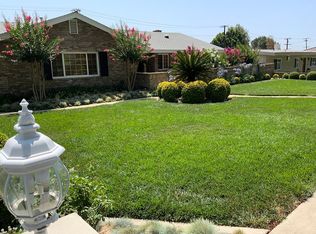
- $853,4004 bd2 ba2.1k sqft1294 N Euclid Ave, Upland, CA 91786Off Market
- $805,3003 bd2 ba1.6k sqft1232 N Euclid Ave, Upland, CA 91786Off Market
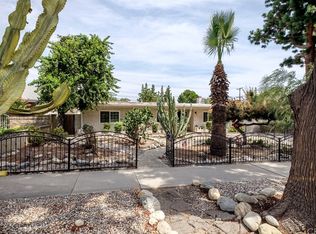
- $850,6004 bd2 ba1.9k sqft1275 N 1st Ave, Upland, CA 91786Off Market
- $856,1004 bd2 ba1.9k sqft1253 N 1st Ave, Upland, CA 91786Off Market
- $800,9004 bd2 ba1.9k sqft1291 N 1st Ave, Upland, CA 91786Off Market
- $870,5004 bd2 ba1.9k sqft1237 N 1st Ave, Upland, CA 91786Off Market
- $851,2004 bd2 ba1.7k sqft1212 N Euclid Ave, Upland, CA 91786Off Market
Nearby schools
GreatSchools rating
- 8/10Sierra Vista Elementary SchoolGrades: K-6Distance: 0.4 mi
- 2/10Upland Junior High SchoolGrades: 7-8Distance: 0.6 mi
- 7/10Upland High SchoolGrades: 9-12Distance: 0.6 mi
Schools provided by the listing agent
- Elementary: Sierra Vista
- Middle: Pioneer
- High: Upland
Source: CRMLS. This data may not be complete. We recommend contacting the local school district to confirm school assignments for this home.
Get a cash offer in 3 minutes
Find out how much your home could sell for in as little as 3 minutes with a no-obligation cash offer.
Estimated market value
$1,107,600
Get a cash offer in 3 minutes
Find out how much your home could sell for in as little as 3 minutes with a no-obligation cash offer.
Estimated market value
$1,107,600
- California
- San Bernardino County
- Upland
- 91786
- 1270 N Euclid Ave
Nearby cities
Nearby zip codes
Other Upland Topics
