Skip main navigation
Off market
  • Tax assessed value
    $661,339

    1270 NE Hansel Ave, Arcadia, FL 34266

    3beds
    2,122sqft
    SingleFamily
    Built in 2007
    5 Acres Lot
    $-- Zestimate®
    $312/sqft
    $2,948 Estimated rent

    Home value

    Not available

    Estimated sales range

    Not available

    $2,948/mo

    Zestimate® history
    Loading
    Loading...

    Owner options

    List your home for rent

    $2,948/mo

    Rent Zestimate®

    Find your next renter with Zillow Rental Manager. Plus, with online applications, you can quickly screen prospective tenants – for free.

    Learn more

    $2,948/mo

    Rent Zestimate®

    Refinance and save

    $4,461/mo

    Est. payment

    Refinancing to a lower rate could help reduce your monthly payments and save thousands over the life of the loan.

    See today's rates

    $4,461/mo

    Est. payment

    Explore your selling options

    Work with a Zillow partner agent

    Leverage their expertise and Zillow's premium Showcase listings to get your home seen by more buyers.

    Get started

    List with your own agent

    Get your home in front of millions of buyers by listing it on Zillow.

    Learn how to do it

    Sell it yourself

    Take full control of how buyers see your home on Zillow by listing For Sale by Owner (FSBO).

    List your home

    What's special

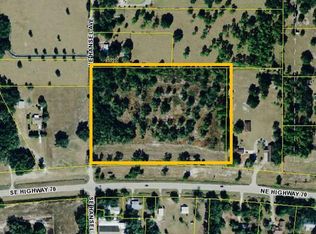
    Beautiful unique home located east of Arcadia. This home is set on 5 acres with a long drive way lined with bottle brush trees for privacy, a circle driveway for plenty of parking for family gatherings, nearly ½ acre pond for fish and wildlife and a pergola for relaxing and enjoying the view. Custom built in 2007, this home features an open floorplan that features a great room opening to the kitchen, a dining room, 3 bedrooms, 2 ½ bathrooms, a den, 2 car garage, front and back porch. This home has a smart floor plan with plenty of space for family comfort. The great room lies at the heart of this home, with the large French doors and windows providing a terrific view of the pond and abundant wildlife that visits. The kitchen features granite countertops, custom cabinets, an island breakfast bar, 2 stainless steel sinks and a professional grade gas stove. The split floor plan offers a large master bedroom with a his/her separate walk-in closets, French doors leading to the back porch, a master bathroom with a walk-in shower, a large tub, his/her separate vanities with marble countertops and marble tub surround. Two additional guest/kids bedrooms are furnished with full jack-n-jill bath. This home features many archways and bullnose trim throughout the home, 12 ft ceilings in grand entry way with beautiful mosaic tile, the 12 ft ceilings in the den with crown molding trim, the step ceiling in master bedroom with crown molding trim and the step ceiling in great room with columns provides an architectural flair. Key features to the home: • Located on 5 acres • ½ acre pond • Custom built home • Split floor plan • 12 ft ceilings in grand entry way with beautiful mosaic tile • 12 ft ceilings in den with crown molding trim • 9’-4” feet ceilings through the house • Step ceilings in master bedroom with drop crown molding trim and lighting • Step ceilings in great room with columns • All public areas are tile or laminate flooring • Over 500 square feet of back porch with propane and plumbing in place for your custom outdoor kitchen. • Large garage with double 10 foot garage doors. • Tiled porches • Alarm System It’s a must see if you are looking for a beautiful home with 5 acres located in a great neighborhood. Make an appointment day;

    This property is off market, which means it's not currently listed for sale or rent on Zillow. This may be different from what's available on other websites or public sources.
    Facts & features

    Interior

    Bedrooms & bathrooms
    • Bedrooms: 3
    • Bathrooms: 3
    • Full bathrooms: 2
    • 1/2 bathrooms: 1
    Heating
    • Other
    Cooling
    • Central
    Appliances
    • Included: Dishwasher, Dryer, Microwave, Range / Oven, Refrigerator, Washer
    Features
    • Flooring: Other, Carpet, Laminate
    • Basement: None
    • Has fireplace: No
    Interior area
    • Total interior livable area: 2,122 sqft

    Property

    Parking
    • Total spaces: 2
    • Parking features: Garage - Attached
    Features
    • Exterior features: Other, Stucco
    Lot
    • Size: 5 Acres
    Details
    • Parcel number: 343725000000340000

    Construction

    Type & style
    • Home type: SingleFamily
    Materials
    • masonry
    • Roof: Composition
    Condition
    • Year built: 2007

    Community & HOA

    Location
    • Region: Arcadia

    Financial & listing details

    • Price per square foot: $312/sqft
    • Tax assessed value: $661,339
    • Annual tax amount: $8,834

    Price history

    DateEventPrice
    2/25/2021Listing removed--
    Source: Owner Report a problem
    10/3/2018Sold$330,000-5.7%$156/sqft
    Source: Agent Provided Report a problem
    6/25/2018Listed for sale$350,000$165/sqft
    Source: Owner Report a problem

    Public tax history

    YearProperty taxesTax assessment
    2022$8,834 +53%$535,760 +51%
    2021$5,773 +32.3%$354,842 +31.4%
    2020$4,363 +1.7%$269,998 +2.2%
    2019$4,291 +35.4%$264,290 +33%
    2018$3,168 $198,655 +2.1%
    2017$3,168 $194,569 +2.1%
    2016-- $190,567 +0.7%
    2015-- $189,242 +0.8%
    2014$2,780 $187,740 +3.1%
    2013-- $182,039 +3.1%
    2012-- $176,536 -4.3%
    2011-- $184,483 -1.5%
    2010-- $187,377 -33.9%
    2009-- $283,393 -14.9%
    2008-- $333,180 +280.8%
    2007-- $87,500
    2006-- $87,500
    Find assessor info on the county website

    Neighborhood: 34266

    Nearby schools

    GreatSchools rating
    Get pre-qualified for a loan
    At Zillow Home Loans, we can pre-qualify you in as little as 5 minutes with no impact to your credit score.

    An equal housing lender. NMLS #10287.
