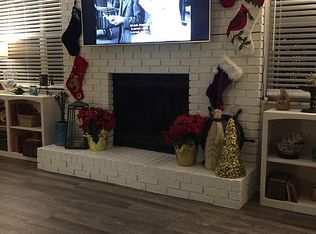
Welcome to your beautifully maintained 3-bedroom, 2-bathroom home designed with a unique circular layout, this home offers effortless flow between living spaces, making it perfect for hosting guests or maintaining personal retreat areas. Step inside and be welcomed by an elegant formal living and dining room, ideal for holiday gatherings and dinner parties. The home’s split-bedroom design ensures privacy, with a large primary suite, second bedroom, and bathroom located separately from a potential second master or mother-in-law quarters—a perfect setup for multi-generational living or hosting long-term guests. The kitchen is centrally located while roomy enough for a kitchenette and features a breakfast counter that seamlessly connects to the bonus room—a warm and inviting space complete with a cozy fireplace, ideal for chilly nights spent curled up with a book or enjoying your favorite movie. The bonus room’s versatility allows it to function as a home office, playroom, gym, or creative retreat. The exterior of the home has been meticulously cared for, earning recognition from the City of Clearwater for Best Neighborhood Lawn—a true testament to its curb appeal. The spacious driveway provides ample parking, while the large backyard is an inviting space for family gatherings, barbecues, or simply soaking up the Florida sunshine. Located in a sought-after neighborhood near Clearwater Country Club with convenient access to beaches, shopping, dining, and entertainment. Don’t miss this rare gem—schedule your private showing today!
Sold for $322,000
$322,000
1270 NICHOLSON STREET, CLEARWATER, FL 33755
3beds
1,744sqft
Single Family Residence
Built in 1951
9,483 Square Feet Lot
$330,500 Zestimate®
$185/sqft
$2,234 Estimated rent
Home value
$330,500
$297,000 - $367,000
$2,234/mo
Zestimate® history
Owner options
List your home for rent
$2,234/mo
Rent Zestimate®
Find your next renter with Zillow Rental Manager. Plus, with online applications, you can quickly screen prospective tenants – for free.
$2,234/mo
Rent Zestimate®
Refinance and save
$2,372/mo
Est. payment
Refinancing to a lower rate could help reduce your monthly payments and save thousands over the life of the loan.
$2,372/mo
Est. payment
Explore your selling options
Work with a Zillow partner agent
Leverage their expertise and Zillow's premium Showcase listings to get your home seen by more buyers.
Get startedList with your own agent
Get your home in front of millions of buyers by listing it on Zillow.
Learn how to do itSell it yourself
Take full control of how buyers see your home on Zillow by listing For Sale by Owner (FSBO).
List your homeWhat's special
Cozy fireplaceHome officeBonus roomSplit-bedroom designLarge backyardCircular layoutLarge primary suite
Zillow last checked:
Listing updated:
Listed by:
Kashmir Parker 727-520-6407,
KELLER WILLIAMS ST PETE REALTY 727-894-1600
Bought with:
Anton Kozub, 3562090
KELLER WILLIAMS ST PETE REALTY
Source: Stellar MLS,MLS#: TB8342246 Originating MLS: Suncoast Tampa
Originating MLS: Suncoast Tampa
Facts & features
Interior
Bedrooms & bathrooms
- Bedrooms: 3
- Bathrooms: 2
- Full bathrooms: 2
Rooms
- Room types: Bonus Room
Primary bedroom
- Features: Built-in Closet
- Level: First
- Area: 169.12 Square Feet
- Dimensions: 15.1x11.2
Primary bedroom
- Features: Built-in Closet
- Level: First
- Area: 203.3 Square Feet
- Dimensions: 19x10.7
Kitchen
- Level: First
- Area: 64.5 Square Feet
- Dimensions: 7.5x8.6
Living room
- Level: First
- Area: 227.92 Square Feet
- Dimensions: 14.8x15.4
Heating
- Central
Cooling
- Central Air
Appliances
- Included: Dryer, Electric Water Heater, Microwave, Range, Range Hood, Refrigerator, Washer
- Laundry: Inside, Laundry Closet
Features
- Ceiling Fan(s), Primary Bedroom Main Floor, Thermostat
- Flooring: Carpet, Ceramic Tile, Vinyl
- Has fireplace: Yes
- Fireplace features: Other Room, Wood Burning
Interior area
- Total structure area: 1,744
- Total interior livable area: 1,744 sqft
Property
Parking
- Parking features: Driveway, Oversized
- Has uncovered spaces: Yes
Features
- Levels: One
- Stories: 1
- Patio & porch: Front Porch
- Exterior features: Private Mailbox, Storage
Lot
- Size: 9,483 Square Feet
- Dimensions: 80 x 119
- Features: City Lot, Landscaped, Near Golf Course
- Residential vegetation: Mature Landscaping
Details
- Additional structures: Shed(s)
- Parcel number: 102915184500020150
- Special conditions: None
Construction
Type & style
- Home type: SingleFamily
- Property subtype: Single Family Residence
Materials
- Wood Frame (FSC Certified), Wood Siding
- Foundation: Slab
- Roof: Shingle
Condition
- New construction: No
- Year built: 1951
Utilities & green energy
- Sewer: Public Sewer
- Water: None
- Utilities for property: Cable Connected, Electricity Connected, Public, Water Connected
Community & HOA
Community
- Security: Smoke Detector(s)
- Pet fee: $0 monthly
- Subdivision: COUNTRY CLUB ESTATES
HOA
- Has HOA: No
Location
- Region: Clearwater
Financial & listing details
- Price per square foot: $185/sqft
- Tax assessed value: $309,359
- Annual tax amount: $314
- Date on market: 1/31/2025
- Cumulative days on market: 5 days
- Listing terms: Cash,Conventional,FHA,VA Loan
- Ownership: Fee Simple
- Total actual rent: 0
- Electric utility on property: Yes
- Road surface type: Asphalt
Price history
| Date | Event | Price |
|---|---|---|
| 3/12/2025 | Sold | $322,000-6.4%$185/sqft |
Source:  Stellar MLS #TB8342246 Report a problem Stellar MLS #TB8342246 Report a problem | ||
| 2/6/2025 | Pending sale | $343,900$197/sqft |
Source: Stellar MLS #TB8342246 Report a problem | ||
| 1/31/2025 | Listed for sale | $343,900$197/sqft |
Source: Stellar MLS #TB8342246 Report a problem | ||
Public tax history
| Year | Property taxes | Tax assessment |
|---|---|---|
| 2025 | $5,987 +1802.1% | $309,359 +422.7% |
| 2024 | $315 +0.8% | $59,187 +3% |
| 2023 | $312 -14.6% | $57,463 +3% |
| 2022 | $365 -3.4% | $55,789 +3% |
| 2021 | $378 -0.6% | $54,164 +1.4% |
| 2020 | $380 +0.8% | $53,416 +2.3% |
| 2019 | $377 | $52,215 +1.9% |
| 2018 | $377 +0.6% | $51,241 +2.1% |
| 2017 | $375 +1.8% | $50,187 +2.1% |
| 2016 | $368 -1.4% | $49,155 +0.7% |
| 2015 | $373 -19.4% | $48,813 -16.9% |
| 2014 | $463 -0.1% | $58,763 +1.5% |
| 2013 | $464 -4.4% | $57,895 -4% |
| 2012 | $486 | $60,305 +3% |
| 2011 | -- | $58,549 +1.5% |
| 2010 | -- | $57,684 +2.7% |
| 2009 | -- | $56,167 +0.1% |
| 2008 | $548 | $56,111 +3% |
| 2007 | -- | $54,477 -52.3% |
| 2005 | -- | $114,200 +25.5% |
| 2004 | $565 +3.3% | $91,000 +26.9% |
| 2003 | $547 +8.2% | $71,700 +8.8% |
| 2002 | $506 | $65,900 +8.4% |
| 2001 | $506 +6.8% | $60,800 +13.4% |
| 2000 | $474 | $53,600 |
Find assessor info on the county website
Neighborhood: Country Club Estates
Nearby homes
- $328,900-- bd1 ba1.8k sqft1264 Nicholson St, Clearwater, FL 33755Off Market
- $310,400-- bd2 ba1.4k sqft1276 Nicholson St, Clearwater, FL 33755Off Market
- $363,8002 bd2 ba1.5k sqft1273 Palmetto St, Clearwater, FL 33755Off Market
- $195,200-- bd1 ba805 sqft1265 Palmetto St, Clearwater, FL 33755Off Market
- $262,7004 bd2 ba1.6k sqft1279 Palmetto St, Clearwater, FL 33755Off Market
- $330,0003 bd2 ba1.3k sqft1258 Nicholson St, Clearwater, FL 33755Sold
- $333,600-- bd2 ba1.8k sqft1261 Palmetto St, Clearwater, FL 33755Off Market
- $335,0003 bd2 ba1.2k sqft1271 Nicholson St, Clearwater, FL 33755Sold
Nearby schools
GreatSchools rating
- 8/10Sandy Lane Elementary SchoolGrades: PK-5Distance: 0.8 mi
- 9/10Dunedin Highland Middle SchoolGrades: 6-8Distance: 1.8 mi
- 5/10Clearwater High SchoolGrades: 9-12Distance: 2 mi
Get a cash offer in 3 minutes
Find out how much your home could sell for in as little as 3 minutes with a no-obligation cash offer.
Estimated market value
$330,500
Get a cash offer in 3 minutes
Find out how much your home could sell for in as little as 3 minutes with a no-obligation cash offer.
Estimated market value
$330,500
- Florida
- Pinellas County
- Clearwater
- 33755
- Country Club Estates
- 1270 NICHOLSON STREET
