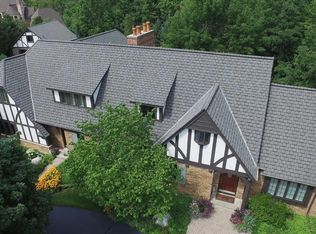
Step into luxury living in the heart of the Cascade with this European-inspired masterpiece, where artisanal details elevate every corner. Crafted by renowned architect Wayne Visbeen and meticulously constructed by DeHaan Homes in 2008, this residence is a true testament to elegance and sophistication. Upon entering through the stunning double doors, you are immediately captivated by the grandeur of a winding staircase and exquisite crown molding. The main level unveils a spacious dining room, chef's kitchen, and a welcoming living room with a stunning gas fireplace - an ideal setting for entertaining guests. Convenience is key with main level laundry and a lavish primary suite featuring a generous bathroom with a soaking tub, dual sinks, and a luxurious tile shower. Venture upstairs to discover two additional bedrooms, each with its own ensuite. The lower level transforms into an entertainment haven with a sizable theater room, a wine cellar, expansive family room, an additional bedroom with ensuite, and a dedicated workout room, all seamlessly integrated into the walkout lower level. Beyond the doors, the exterior of this residence is a visual delight with beautifully landscaped surroundings, a spacious deck, a charming paver patio, and a fenced backyard. Centrally located to all Grand Rapids amenities and situated within the esteemed Forest Hills school district, don't let this opportunity slip away!
Sold
$1,250,000
1270 Old Lake Ct SE, Kentwood, MI 49546
4beds
5,784sqft
Single Family Residence
Built in 2008
0.94 Acres Lot
$1,455,700 Zestimate®
$216/sqft
$5,342 Estimated rent
Home value
$1,455,700
$1.35M - $1.59M
$5,342/mo
Zestimate® history
Owner options
List your home for rent
$5,342/mo
Rent Zestimate®
Find your next renter with Zillow Rental Manager. Plus, with online applications, you can quickly screen prospective tenants – for free.
$5,342/mo
Rent Zestimate®
Refinance and save
$8,766/mo
Est. payment
Refinancing to a lower rate could help reduce your monthly payments and save thousands over the life of the loan.
$8,766/mo
Est. payment
Explore your selling options
Work with a Zillow partner agent
Leverage their expertise and Zillow's premium Showcase listings to get your home seen by more buyers.
Get startedList with your own agent
Get your home in front of millions of buyers by listing it on Zillow.
Learn how to do itSell it yourself
Take full control of how buyers see your home on Zillow by listing For Sale by Owner (FSBO).
List your homeWhat's special
Generous bathroomWine cellarSizable theater roomDual sinksBeautifully landscaped surroundingsSoaking tubLavish primary suite
Zillow last checked:
Listing updated:
Listed by:
Jason R Carpenter 616-334-2630,
Keller Williams GR East
Bought with:
Rebecca L Zahm, 6501389641
Bellabay Realty (North)
Source: MichRIC,MLS#: 24002247
Facts & features
Interior
Bedrooms & bathrooms
- Bedrooms: 4
- Bathrooms: 7
- Full bathrooms: 4
- 1/2 bathrooms: 3
- Main level bedrooms: 1
Heating
- Forced Air
Cooling
- Central Air
Appliances
- Included: Built-In Gas Oven, Cooktop, Dishwasher, Double Oven, Dryer, Microwave, Refrigerator, Washer, Water Softener Owned
- Laundry: Laundry Room, Main Level
Features
- Center Island, Eat-in Kitchen, Pantry
- Flooring: Carpet, Stone, Wood
- Windows: Low-Emissivity Windows, Insulated Windows
- Basement: Full,Walk-Out Access
- Number of fireplaces: 2
- Fireplace features: Family Room, Living Room
Interior area
- Total structure area: 3,699
- Total interior livable area: 5,784 sqft
- Finished area below ground: 2,085
Property
Parking
- Total spaces: 4
- Parking features: Attached, Garage Door Opener
- Garage spaces: 4
Features
- Stories: 2
Lot
- Size: 0.94 Acres
- Features: Wooded, Cul-De-Sac, Shrubs/Hedges
Details
- Parcel number: 411802203006
- Zoning description: R1-C
Construction
Type & style
- Home type: SingleFamily
- Architectural style: Traditional
- Property subtype: Single Family Residence
Materials
- Brick, Stone, Stucco, Wood Siding
- Roof: Composition
Condition
- New construction: No
- Year built: 2008
Utilities & green energy
- Sewer: Public Sewer
- Water: Public
Community & HOA
Community
- Security: Security System
HOA
- Has HOA: Yes
- HOA fee: $975 annually
- HOA phone: 616-262-0538
Location
- Region: Kentwood
Financial & listing details
- Price per square foot: $216/sqft
- Tax assessed value: $581,490
- Annual tax amount: $21,480
- Date on market: 1/8/2024
- Listing terms: Cash,VA Loan,Conventional
- Road surface type: Paved
Price history
| Date | Event | Price |
|---|---|---|
| 2/29/2024 | Sold | $1,250,000-3.1%$216/sqft |
Source:  MichRIC #24002247 Report a problem MichRIC #24002247 Report a problem | ||
| 1/14/2024 | Pending sale | $1,290,000$223/sqft |
Source: MichRIC #24002247 Report a problem | ||
| 1/8/2024 | Price change | $1,290,000-2.6%$223/sqft |
Source: MichRIC #24002247 Report a problem | ||
| 12/8/2023 | Price change | $1,325,000-3.6%$229/sqft |
Source: MichRIC #23022470 Report a problem | ||
| 10/24/2023 | Price change | $1,375,000-4.2%$238/sqft |
Source: MichRIC #23022470 Report a problem | ||
| 9/21/2023 | Price change | $1,435,000-2.7%$248/sqft |
Source: MichRIC #23022470 Report a problem | ||
| 8/22/2023 | Price change | $1,475,000-6.3%$255/sqft |
Source: MichRIC #23022470 Report a problem | ||
| 6/27/2023 | Listed for sale | $1,575,000+41.3%$272/sqft |
Source: MichRIC #23022470 Report a problem | ||
| 5/22/2018 | Sold | $1,115,000-3%$193/sqft |
Source: Public Record Report a problem | ||
| 3/2/2018 | Price change | $1,150,000-8%$199/sqft |
Source: Lakeshore Signature Properties #17051302 Report a problem | ||
| 10/12/2017 | Price change | $1,250,000-13.8%$216/sqft |
Source: Lakeshore Signature Properties #17051302 Report a problem | ||
| 3/17/2017 | Listed for sale | $1,450,000+936.5%$251/sqft |
Source: Keller Williams GR East #17010783 Report a problem | ||
| 5/25/2006 | Sold | $139,900$24/sqft |
Source: Public Record Report a problem | ||
Public tax history
| Year | Property taxes | Tax assessment |
|---|---|---|
| 2025 | $36,383 | $625,100 -1.9% |
| 2024 | -- | $637,500 +15.3% |
| 2021 | $22,747 | $552,900 -1.9% |
| 2020 | $22,747 +18.2% | $563,800 -0.9% |
| 2019 | $19,241 | $568,700 -10.4% |
| 2018 | -- | $634,500 +7.6% |
| 2017 | $18,573 | $589,700 +7% |
| 2016 | $18,573 | $550,900 |
| 2015 | $18,573 +1.2% | $550,900 +22.8% |
| 2013 | $18,359 | $448,600 -2.1% |
| 2011 | -- | $458,000 +1.3% |
| 2010 | -- | $452,300 -5.7% |
| 2009 | -- | $479,700 +72.4% |
| 2007 | -- | $278,300 +345.3% |
| 2006 | -- | $62,500 +124.5% |
| 2005 | -- | $27,841 +3.3% |
| 2004 | -- | $26,952 |
Find assessor info on the county website
Neighborhood: 49546
Nearby homes
- $850,3003 bd3 ba-- sqft1247 Old Lake Ct SE, Kentwood, MI 49546Off Market
- $1,581,9004 bd7 ba5.5k sqft1302 Old Lake Ct SE, Kentwood, MI 49546Off Market
- $1,476,7005 bd4 ba-- sqft1216 Old Lake Ct SE, Kentwood, MI 49546Off Market
- $724,8003 bd3 ba-- sqft3691 Lake Dr SE, Kentwood, MI 49546Off Market
- $1,773,7005 bd6 ba-- sqft1211 Old Lake Ct SE, Kentwood, MI 49546Off Market
- $424,9003 bd3 ba1.7k sqft3695 Lake Dr SE, Kentwood, MI 49546Off Market
- $1,102,1003 bd2 ba-- sqft1313 Old Lake Ct SE, Kentwood, MI 49546Off Market
- $527,6003 bd3 ba2.4k sqft1244 Camille Dr SE, Kentwood, MI 49546Off Market
Nearby schools
GreatSchools rating
- 9/10Collins Elementary SchoolGrades: PK-4Distance: 1.6 mi
- 10/10Northern Hills Middle SchoolGrades: 7-8Distance: 3.5 mi
- 9/10Northern High SchoolGrades: 9-12Distance: 3.2 mi
Get a cash offer in 3 minutes
Find out how much your home could sell for in as little as 3 minutes with a no-obligation cash offer.
Estimated market value
$1,455,700
Get a cash offer in 3 minutes
Find out how much your home could sell for in as little as 3 minutes with a no-obligation cash offer.
Estimated market value
$1,455,700
- Michigan
- Kent County
- Kentwood
- 49546
- 1270 Old Lake Ct SE
Nearby cities
Nearby zip codes
Other Kentwood Topics
