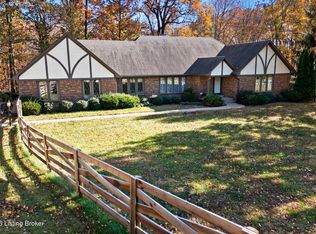
Welcome to 1270 Old Nazareth Rd in historic Bardstown, Kentucky! Nestled on 2.75 scenic acres, this beautifully maintained full-brick ranch offers the perfect blend of comfort, space, and peaceful country living. Featuring 4 bedrooms, 3 full baths, and a finished walkout basement, this home has room for everyone. The main level boasts a spacious kitchen complete with a custom island, granite countertops, quality appliances, and plenty of workspace. The primary suite offers a private ensuite bath and walk-in closet, while two additional bedrooms share a well-appointed full bath. An attached two-car garage adds everyday convenience. The finished walkout basement expands your living space with a large family room featuring a cozy fireplace, a fourth bedroom, full bath, two oversized closets, dedicated office space, and a flex room ideal for a home gym, hobby room, or additional storage. Step outside to your own private retreat! Enjoy summer days in the above-ground pool with surrounding deck, relax in the hot tub, or unwind while taking in the expansive backyard where wildlife frequently visits. Complete with a storage shed and plenty of room to roam, this property offers the tranquility of country living just minutes from all the charm, shopping, dining, and attractions of historic Bardstown. Don't miss your opportunity to own this exceptional property that combines space, privacy, and modern comfort in one beautiful package!
For sale
Price cut: $25.9K (7/20)
$599,000
1270 Old Nazareth Rd, Bardstown, KY 40004
4beds
3,177sqft
:
Get pre-qualified$4,438/mo
Single Family Residence
Built in 1997
2.75 Acres Lot
$582,600 Zestimate®
$189/sqft
$-- HOA
What's special
Cozy fireplaceHot tubBeautifully maintained full-brick ranchStorage shedPrivate ensuite bathSpacious kitchenFinished walkout basement
- 26 days |
- 1,262 |
- 52 |
Zillow last checked:
Listing updated:
Listed by:
James LeMaster 502-644-3895,
Aspire Real Estate Group,
Travis D Carney 502-460-4948
Source: Metro Search Inc. LLC DBA Apex MLS,MLS#: 1723442
Facts & features
Interior
Bedrooms & bathrooms
- Bedrooms: 4
- Bathrooms: 3
- Full bathrooms: 3
Primary bedroom
- Level: First
- Area: 195.96
- Dimensions: 14.20 x 13.80
Bedroom
- Level: First
- Area: 160.59
- Dimensions: 15.90 x 10.10
Bedroom
- Level: First
- Area: 176.79
- Dimensions: 15.11 x 11.70
Bedroom
- Level: Basement
- Area: 246.87
- Dimensions: 21.10 x 11.70
Primary bathroom
- Level: First
- Area: 59.72
- Dimensions: 7.11 x 8.40
Full bathroom
- Level: First
- Area: 48.09
- Dimensions: 11.70 x 4.11
Full bathroom
- Level: Basement
- Area: 41.82
- Dimensions: 8.20 x 5.10
Dining area
- Level: First
- Area: 257.02
- Dimensions: 18.10 x 14.20
Exercise room
- Level: Basement
- Area: 186.12
- Dimensions: 13.20 x 14.10
Family room
- Level: Basement
- Area: 765.86
- Dimensions: 30.50 x 25.11
Kitchen
- Level: First
- Area: 214.8
- Dimensions: 17.90 x 12.00
Living room
- Level: First
- Area: 351.68
- Dimensions: 22.40 x 15.70
Office
- Level: Basement
- Area: 179.2
- Dimensions: 12.80 x 14.00
Heating
- Heat Pump
Cooling
- Central Air
Features
- Basement: Walkout Finished
- Number of fireplaces: 1
Interior area
- Total structure area: 1,615
- Total interior livable area: 3,177 sqft
- Finished area above ground: 1,615
- Finished area below ground: 1,562
Property
Parking
- Total spaces: 2
- Parking features: Attached, Entry Front
- Attached garage spaces: 2
Features
- Stories: 1
- Patio & porch: Deck, Patio
- Has private pool: Yes
- Pool features: Above Ground
- Has spa: Yes
- Spa features: Heated
Lot
- Size: 2.75 Acres
Details
- Parcel number: 4400000049
Construction
Type & style
- Home type: SingleFamily
- Architectural style: Ranch
- Property subtype: Single Family Residence
Materials
- Brick
- Foundation: Concrete Perimeter
- Roof: Shingle
Condition
- Year built: 1997
Utilities & green energy
- Sewer: Septic Tank
- Water: Public
- Utilities for property: Electricity Connected, Propane
Community & HOA
Community
- Subdivision: None
HOA
- Has HOA: No
Location
- Region: Bardstown
Financial & listing details
- Price per square foot: $189/sqft
- Tax assessed value: $352,300
- Annual tax amount: $1,210
- Date on market: 7/16/2026
- Electric utility on property: Yes
Estimated market value
$582,600
$553,000 - $612,000
$2,876/mo
Price history
| Date | Event | Price |
|---|---|---|
| 7/20/2026 | Price change | $599,000-4.1%$189/sqft |
Source:  Metro Search Inc. LLC DBA Apex MLS #1723442 Report a problem Metro Search Inc. LLC DBA Apex MLS #1723442 Report a problem | ||
| 7/16/2026 | Listed for sale | $624,900+4.2%$197/sqft |
Source: Metro Search Inc. LLC DBA Apex MLS #1723442 Report a problem | ||
| 6/21/2022 | Listing removed | -- |
Source: Metro Search Inc. LLC DBA Apex MLS #1611760 Report a problem | ||
| 5/10/2022 | Listed for sale | $599,900+4343.7%$189/sqft |
Source: Metro Search Inc. LLC DBA Apex MLS #1611760 Report a problem | ||
| 4/1/1996 | Sold | $13,500$4/sqft |
Source: Agent Provided Report a problem | ||
Public tax history
| Year | Property taxes | Tax assessment |
|---|---|---|
| 2024 | $1,210 | $352,300 |
| 2023 | $1,210 +28.7% | $352,300 +36.7% |
| 2022 | $940 -2.4% | $257,800 |
| 2021 | $964 -1.3% | $257,800 |
| 2020 | $977 -1.9% | $257,800 |
| 2019 | $996 +6.5% | $257,800 +8.4% |
| 2018 | $935 -53.1% | $237,800 |
| 2017 | $1,994 | $237,800 +26.5% |
| 2016 | $1,994 | $188,050 |
| 2015 | $1,994 | $188,050 |
| 2014 | $1,994 | $188,050 |
| 2012 | $1,994 | $188,050 |
| 2010 | -- | $188,050 |
Find assessor info on the county website
Monthly payment
Est. payment
Payment breakdown
Explore the cost of this home by adjusting the details. Changes won't be saved.Climate risks
Neighborhood: 40004
Nearby schools
GreatSchools rating
- 6/10Bardstown Elementary SchoolGrades: 2-5Distance: 1.7 mi
- 5/10Bardstown Middle SchoolGrades: 6-8Distance: 2.4 mi
- 7/10Bardstown High SchoolGrades: 9-12Distance: 2.4 mi
- $342,3003 bd2 ba1.6k sqft1258 Old Nazareth Rd, Bardstown, KY 40004Off Market
- $353,2003 bd2 ba1.6k sqft1288 Old Nazareth Rd, Bardstown, KY 40004Off Market
- $356,0003 bd2 ba1.7k sqft1238 Old Nazareth Rd, Bardstown, KY 40004Off Market
- $427,0003 bd2 ba1.7k sqft228 S Charity Hts, Bardstown, KY 40004Off Market
- $147,500-- bd-- ba-- sqftOld Nazareth Rd, Bardstown, KY 40004Off Market
- $25,000-- bd-- ba-- sqftOld Nazareth Rd, Bardstown, KY 40004Off Market
- $24,400-- bd-- ba738 sqftOld Nazareth Rd, Bardstown, KY 40004Off Market
- $25,000-- bd-- ba-- sqftOld Nazareth Rd, Bardstown, KY 40004Off Market
A local agent can set up tours, give advice and negotiate with sellers.
A local lender can help you make sure your offer is ready when you are.
Similar homes
- $585,0005 bd4 ba4k sqft311 Creekwood Dr, Bardstown, KY 40004For Sale

 MLS ID #1725386, Jackson E Cox, Real Estate Go To. Metro Search Inc. LLC DBA Apex MLS
 - $550,0003 bd4 ba3.6k sqft3140 Yorkshire Dr, Bardstown, KY 40004For Sale
 MLS ID #1720502, Rachel Brantingham, Keller Williams Heartland. Metro Search Inc. LLC DBA Apex MLS
 - $639,0004 bd3 ba3.4k sqft2960 Virginia Ave, Bardstown, KY 40004For Sale
 MLS ID #1714939, Terri B Alsup, Judah Real Estate Group. Metro Search Inc. LLC DBA Apex MLS
 - $649,9005 bd3 ba3.8k sqft1100 Pappy Cecil Ln, Bardstown, KY 40004For Sale
 MLS ID #1723934, Crystal J Roberts, Knob & Key Realty, LLC. Metro Search Inc. LLC DBA Apex MLS
 - $534,8003 bd2 ba1.8k sqft1009 Stonefield Way, Bardstown, KY 40004Off Market
- $419,9004 bd4 ba3.3k sqft3124 Yorkshire Dr, Bardstown, KY 40004For SaleMLS ID #1720545, Mike Ballard, Area One Realty, LLC. Metro Search Inc. LLC DBA Apex MLS
- $614,9504 bd3 ba3.4k sqft75 Sunset Farm Rd, Coxs Creek, KY 40013For SaleMLS ID #1725199, Pam Ruckriegel, One Key Realty. Metro Search Inc. LLC DBA Apex MLS
- $385,9004 bd3 ba3.3k sqft1416 Ed Brent Ln, Bardstown, KY 40004For SaleMLS ID #1725800, Becky Poirier, United Real Estate Louisville. Metro Search Inc. LLC DBA Apex MLS
- $545,0005 bd4 ba3.7k sqft138 Woodhill Rd, Bardstown, KY 40004For SaleMLS ID #1720374, Marilee H Short, United Real Estate Louisville. Metro Search Inc. LLC DBA Apex MLS
- $430,0004 bd3 ba2.2k sqft114 Windsor Ave, Bardstown, KY 40004For SaleMLS ID #1724014, Jeremy Byers, RE/MAX Premier Properties. Metro Search Inc. LLC DBA Apex MLS
- $439,9003 bd4 ba3.2k sqft111 N Salem Dr, Bardstown, KY 40004For SaleMLS ID #1708398, Mike Ballard, Area One Realty, LLC. Metro Search Inc. LLC DBA Apex MLS
- $449,0005 bd4 ba2.4k sqft184 Old Bloomfield Rd, Bardstown, KY 40004For Sale
 MLS ID #26016875, Ronald W Duke, Kentucky Real Estate Sales and Finance. Imagine MLS
 - $497,5004 bd3 ba3.5k sqft104 Landmark Dr, Bardstown, KY 40004For SaleMLS ID #1719905, Darrell Harrod, Mason Real Estate, LLC. Metro Search Inc. LLC DBA Apex MLS
- $675,0003 bd3 ba3.4k sqft110 E Brashear Ave, Bardstown, KY 40004For SaleMLS ID #1712548, Chelsea Wood, Keller Williams Collective. Metro Search Inc. LLC DBA Apex MLS
- $520,0005 bd4 ba2.9k sqft1011 Pembrooke Dr, Bardstown, KY 40004For SaleMLS ID #1717698, Bailey R Mashburn, Area One Realty, LLC. Metro Search Inc. LLC DBA Apex MLS
- $750,0003 bd3 ba3k sqft6935 Bloomfield Rd, Bardstown, KY 40004For SaleMLS ID #1719096, Christopher D Bishop, Bishop Realty & Auction, LLC. Metro Search Inc. LLC DBA Apex MLS
- $550,0003 bd2 ba1.5k sqft430 Greenwell Ford Rd, Bardstown, KY 40004For Sale By Owner
- $599,9004 bd3 ba2.8k sqft260 Solitude Way, Shepherdsville, KY 40165For SaleMLS ID #1724673, Tonya E Renfrow, Inspire Realty LLC. Metro Search Inc. LLC DBA Apex MLS
- $349,9004 bd2 ba2.5k sqft1103 Foxfire Rd, Bardstown, KY 40004For SaleMLS ID #1724885, Amy M Dudgeon, Louisville Market Realtors. Metro Search Inc. LLC DBA Apex MLS
- $299,9003 bd3 ba1.7k sqft120 Alder Dr, Bardstown, KY 40004For SaleMLS ID #1725775, Bailey R Mashburn, Area One Realty, LLC. Metro Search Inc. LLC DBA Apex MLS
