Enjoy peaceful country living with room to relax and entertain at this 3-bedroom, 1-bath ranch home situated on approximately 0.85 acres. With 1,404 square feet of living space, this home offers convenient single-level living in a quiet setting just minutes from town.
A beautifully remodeled kitchen completed in 2024 serves as the centerpiece of the home, offering updated finishes and a fresh modern feel that makes both everyday living and entertaining a pleasure.
Step outside and you’ll find a backyard designed for making memories. The property features a large in-ground swimming pool complete with a slide and diving board, perfect for summer gatherings. Adjacent to the pool is a covered outdoor pavilion, creating the ideal space for cookouts, parties, or relaxing poolside with friends and family.
Additional highlights include a three-car garage providing ample storage and workspace, plus a storage shed for lawn equipment or hobby space. The spacious lot offers plenty of room to enjoy the outdoors while still maintaining easy access to local amenities.
If you’ve been searching for a property that combines country space with standout outdoor entertaining features, this one checks all the boxes.
Closed
$279,900
1270 Parshall St, Wellsville, OH 43968
3beds
1,874sqft
Single Family Residence
Built in 1960
0.95 Acres Lot
$281,600 Zestimate®
$149/sqft
$1,763 Estimated rent
Home value
$281,600
$239,000 - $329,000
$1,763/mo
Zestimate® history
Owner options
List your home for rent
$1,763/mo
Rent Zestimate®
Find your next renter with Zillow Rental Manager. Plus, with online applications, you can quickly screen prospective tenants – for free.
$1,763/mo
Rent Zestimate®
Refinance and save
$1,743/mo
Est. payment
Refinancing to a lower rate could help reduce your monthly payments and save thousands over the life of the loan.
$1,743/mo
Est. payment
Explore your selling options
Work with a Zillow partner agent
Leverage their expertise and Zillow's premium Showcase listings to get your home seen by more buyers.
Get startedList with your own agent
Get your home in front of millions of buyers by listing it on Zillow.
Learn how to do itSell it yourself
Take full control of how buyers see your home on Zillow by listing For Sale by Owner (FSBO).
List your homeWhat's special
Large in-ground swimming poolCovered outdoor pavilionSlide and diving boardSingle-level livingFresh modern feelStandout outdoor entertaining featuresUpdated finishes
Zillow last checked:
Listing updated:
Listed by:
Joy Havens 304-479-2982 joy.havens@exprealty.com,
EXP Realty, LLC.
Bought with:
Joy Havens, 2025002748
EXP Realty, LLC.
Source: MLS Now,MLS#: 5193843 Originating MLS: Akron Cleveland Association of REALTORS
Originating MLS: Akron Cleveland Association of REALTORSFacts & features
Interior
Bedrooms & bathrooms
- Bedrooms: 3
- Bathrooms: 2
- Full bathrooms: 1
- 1/2 bathrooms: 1
Bedroom
- Description: Flooring: Hardwood
- Level: Second
- Dimensions: 12 x 12
Bedroom
- Description: Flooring: Hardwood
- Level: Second
- Dimensions: 12.5 x 12
Bedroom
- Description: Flooring: Hardwood
- Level: Second
- Dimensions: 13.5 x 10
Bathroom
- Description: Flooring: Luxury Vinyl Tile
- Level: Second
- Dimensions: 10.9 x 9.5
Bathroom
- Description: Flooring: Concrete
- Level: Lower
Dining room
- Description: Flooring: Carpet
- Level: First
- Dimensions: 12.3 x 12.5
Entry foyer
- Description: Flooring: Luxury Vinyl Tile
- Level: First
- Dimensions: 13.5 x 6.3
Kitchen
- Description: Flooring: Luxury Vinyl Tile
- Level: First
- Dimensions: 12 x 13
Living room
- Description: Flooring: Carpet
- Level: First
- Dimensions: 19.5 x 13.5
Recreation
- Description: Flooring: Carpet
- Level: Lower
- Dimensions: 21 x 25
Sunroom
- Level: First
- Dimensions: 24 x 9
Utility room
- Description: Flooring: Concrete
- Level: Lower
- Dimensions: 12 x 14
Heating
- Gas, Hot Water, Steam
Cooling
- Central Air
Appliances
- Included: Dryer, Dishwasher, Microwave, Range, Refrigerator, Washer
Features
- Storage, Walk-In Closet(s)
- Basement: Finished
- Has fireplace: No
Interior area
- Total structure area: 1,874
- Total interior livable area: 1,874 sqft
- Finished area above ground: 1,411
- Finished area below ground: 463
Property
Parking
- Total spaces: 3
- Parking features: Asphalt, Attached, Garage Faces Front, Garage, Garage Door Opener, Storage
- Attached garage spaces: 3
Features
- Levels: Two,Multi/Split
- Stories: 2
- Patio & porch: Covered, Enclosed, Front Porch, Patio, Porch, Screened
- Has private pool: Yes
- Pool features: Diving Board, Fenced, Filtered, In Ground, Outdoor Pool, Pool Cover, Pool Sweep
- Fencing: Back Yard,Fenced
Lot
- Size: 0.95 Acres
Details
- Additional structures: Gazebo, Shed(s)
- Parcel number: 8300384.000
Construction
Type & style
- Home type: SingleFamily
- Architectural style: Split Level
- Property subtype: Single Family Residence
Materials
- Brick Veneer, Frame, Vinyl Siding
- Foundation: Block
- Roof: Asphalt
Condition
- Year built: 1960
Utilities & green energy
- Sewer: Septic Tank
- Water: Public, Private
Community & HOA
HOA
- Has HOA: No
Location
- Region: Wellsville
Financial & listing details
- Price per square foot: $149/sqft
- Tax assessed value: $165,000
- Annual tax amount: $1,828
- Date on market: 3/18/2026
- Cumulative days on market: 106 days
- Listing terms: Cash,Conventional,FHA,USDA Loan,VA Loan
Price history
| Date | Event | Price |
|---|---|---|
| 7/11/2026 | Pending sale | $289,000+3.3%$154/sqft |
Source:  MLS Now #5193843 Report a problem MLS Now #5193843 Report a problem | ||
| 6/30/2026 | Sold | $279,900-3.1%$149/sqft |
Source: MLS Now #5193843 Report a problem | ||
| 4/30/2026 | Listed for sale | $289,000$154/sqft |
Source: MLS Now #5193843 Report a problem | ||
| 3/21/2026 | Contingent | $289,000$154/sqft |
Source: MLS Now #5193843 Report a problem | ||
| 3/18/2026 | Listed for sale | $289,000+1213.6%$154/sqft |
Source: MLS Now #5193843 Report a problem | ||
| 7/24/2000 | Sold | $22,000$12/sqft |
Source: Public Record Report a problem | ||
Public tax history
| Year | Property taxes | Tax assessment |
|---|---|---|
| 2025 | $1,829 +26.3% | $57,760 +34% |
| 2024 | $1,448 +3.4% | $43,090 |
| 2023 | $1,400 0% | $43,090 |
| 2022 | $1,400 +55.7% | $43,090 +23.1% |
| 2021 | $899 +0.1% | $35,000 |
| 2020 | $899 -0.6% | $35,000 |
| 2019 | $904 +5% | $35,000 +10% |
| 2018 | $861 -2.1% | $31,820 |
| 2017 | $880 +0.4% | $31,820 +1.8% |
| 2016 | $876 | $31,260 |
| 2015 | $876 +7% | $31,260 |
| 2014 | $819 -3.1% | $31,260 -3% |
| 2013 | $846 +0.1% | $32,240 |
| 2012 | $845 +0.2% | $32,240 |
| 2011 | $843 -6.6% | $32,240 |
| 2010 | $904 | $32,240 -5.5% |
| 2009 | $904 +0.1% | $34,100 |
| 2008 | $902 | $34,100 |
| 2007 | $902 -52.6% | $34,100 +6% |
| 2004 | $1,905 +3.7% | $32,160 +3.7% |
| 2003 | $1,836 | $31,000 |
| 2002 | $1,836 +12% | $31,000 +12% |
| 2000 | $1,640 | $27,680 |
Find assessor info on the county website
Neighborhood: 43968
Nearby homes
- $167,2003 bd2 ba985 sqft1260 Parshall Rd, Wellsville, OH 43968Off Market
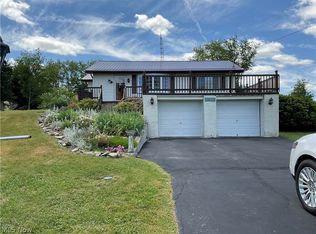
- $147,4003 bd1 ba985 sqft1260 Parshall St, Wellsville, OH 43968Off Market
- $176,0003 bd1 ba1.2k sqft1280 Parshall St, Wellsville, OH 43968Off Market
- $197,2003 bd1 ba1.5k sqft1275 Parshall St, Wellsville, OH 43968Off Market
- $125,0003 bd1 ba1.8k sqft1265 Parshall St, Wellsville, OH 43968Sold
- $234,9003 bd2 ba1.4k sqft1284 Parshall St, Wellsville, OH 43968Off Market
- $295,5003 bd2 ba1.5k sqft1325 Parshall St, Wellsville, OH 43968Off Market
- $4,600-- bd-- ba-- sqft1240 Parshall Rd, Wellsville, OH 43968Off Market
Nearby schools
GreatSchools rating
- 5/10Daw Middle SchoolGrades: 3-6Distance: 2.2 mi
- 4/10Wellsville High SchoolGrades: 7-12Distance: 2.2 mi
- NAGarfield Elementary SchoolGrades: PK-2Distance: 2.4 mi
Schools provided by the listing agent
- District: Wellsville LSD - 1511
Source: MLS Now. This data may not be complete. We recommend contacting the local school district to confirm school assignments for this home.


Get pre-qualified for a loan
At Zillow Home Loans, we can pre-qualify you in as little as 5 minutes with no impact to your credit score.An equal housing lender. NMLS #10287.
- Ohio
- Columbiana County
- Wellsville
- 43968
- 1270 Parshall St
Nearby cities
Nearby zip codes
Other Wellsville Topics
