Looking for a 4-bedroom Colonial in South Euclid under $165K with lots of potential to add value? Well, look no further! 1270 Plainfield Rd is an ideal opportunity for a homeowner who wants to add their own personal touches or an investor looking for a great portfolio addition or potential flip. This 4-bedroom, 2.5-bath home offers 1,599 sq ft of living space and has so much potential.
Highlights include a large eat-in kitchen with granite countertops, tile backsplash, and stainless steel appliances, a formal dining room, spacious living room with custom fireplace, large primary suite, and a 2-car detached garage. The finished third floor provides additional living space and the fourth bedroom, while the finished basement with a full bathroom adds even more flexibility.
This home checks so many boxes, with the electrical, hot water tank, and furnace in good condition, giving the next owner a solid starting point to bring their vision to life.
Conveniently located near local parks and recreation. Property is being sold as-is. Whether you’re ready to make this home your own or you’re an investor looking for your next opportunity, this home offers so many possibilities. This home won’t last long. Schedule your private showing today.
Contingent
$164,995
1270 Plainfield Rd, South Euclid, OH 44121
4beds
2,319sqft
Single Family Residence
Built in 1930
6,198 Square Feet Lot
$-- Zestimate®
$71/sqft
$-- HOA
What's special
Large primary suiteStainless steel appliancesTile backsplashFormal dining room
- 52 days
- 1,652
- 207
Likely to sell faster than
Zillow last checked:
Listing updated:
Listed by:
Lea K Jones 216-534-3663 leakellee@gmail.com,
Keller Williams Living
Source: MLS Now,MLS#: 5234037 Originating MLS: Akron Cleveland Association of REALTORS
Originating MLS: Akron Cleveland Association of REALTORSFacts & features
Interior
Bedrooms & bathrooms
- Bedrooms: 4
- Bathrooms: 3
- Full bathrooms: 2
- 1/2 bathrooms: 1
- Main level bathrooms: 1
Primary bedroom
- Description: Flooring: Wood
- Level: Second
- Dimensions: ND x ND
Bedroom
- Description: Flooring: Luxury Vinyl Tile
- Level: Second
- Dimensions: ND x ND
Bedroom
- Description: Flooring: Luxury Vinyl Tile
- Level: Second
- Dimensions: ND x ND
Bedroom
- Description: Flooring: Wood
- Level: Third
- Dimensions: ND x ND
Bathroom
- Description: Flooring: Ceramic Tile
- Level: First
- Dimensions: ND x ND
Bathroom
- Description: Flooring: Ceramic Tile
- Level: Second
- Dimensions: ND x ND
Bathroom
- Description: Flooring: Ceramic Tile
- Level: Basement
- Dimensions: ND x ND
Basement
- Description: Flooring: Concrete
- Level: Basement
- Dimensions: ND x ND
Dining room
- Description: Flooring: Luxury Vinyl Tile
- Level: First
- Dimensions: ND x ND
Kitchen
- Description: Flooring: Ceramic Tile
- Features: Granite Counters
- Level: First
- Dimensions: ND x ND
Living room
- Description: Flooring: Luxury Vinyl Tile
- Features: Fireplace
- Level: First
- Dimensions: ND x ND
Heating
- Forced Air
Cooling
- Central Air
Appliances
- Included: Dishwasher, Microwave, Range, Refrigerator
- Laundry: Washer Hookup, Gas Dryer Hookup, In Basement
Features
- Granite Counters
- Windows: ENERGY STAR Qualified Windows
- Basement: Partially Finished
- Number of fireplaces: 1
- Fireplace features: Living Room
Interior area
- Total structure area: 2,319
- Total interior livable area: 2,319 sqft
- Finished area above ground: 1,599
- Finished area below ground: 720
Video & virtual tour
Property
Parking
- Total spaces: 2
- Parking features: Concrete, Driveway, Detached, Garage
- Garage spaces: 2
Features
- Levels: Three Or More,Two
- Stories: 2
- Patio & porch: Rear Porch
- Fencing: Partial
- Has view: Yes
- View description: City
Lot
- Size: 6,198 Square Feet
- Features: City Lot
Details
- Parcel number: 70203110
Construction
Type & style
- Home type: SingleFamily
- Architectural style: Colonial
- Property subtype: Single Family Residence
Materials
- Aluminum Siding, Stone
- Foundation: Brick/Mortar
- Roof: Asphalt
Condition
- Year built: 1930
Utilities & green energy
- Sewer: Public Sewer
- Water: Public
Community & HOA
Community
- Features: Common Grounds/Area, Park, Shopping, Sidewalks
- Subdivision: Mayfield/Belvoir Blvd
HOA
- Has HOA: No
Location
- Region: South Euclid
Financial & listing details
- Price per square foot: $71/sqft
- Tax assessed value: $145,000
- Annual tax amount: $4,311
- Date on market: 8/8/2026
- Cumulative days on market: 53 days
- Listing terms: Cash,Conventional,1031 Exchange,FHA,VA Loan
Estimated market value
Not available
Estimated sales range
Not available
Not available
Price history
| Date | Event | Price |
|---|---|---|
| 8/8/2026 | Listed for sale | $164,995-17.5%$71/sqft |
Source:  MLS Now #5234037 Report a problem MLS Now #5234037 Report a problem | ||
| 5/20/2026 | Listing removed | $199,900$86/sqft |
Source: MLS Now #5210910 Report a problem | ||
| 5/19/2026 | Listed for sale | $199,900+100.9%$86/sqft |
Source: MLS Now #5210910 Report a problem | ||
| 7/31/2018 | Sold | $99,500+397.5%$43/sqft |
Source: Public Record Report a problem | ||
| 4/6/2011 | Sold | $20,000-42.7%$9/sqft |
Source: Public Record Report a problem | ||
| 1/22/2011 | Price change | $34,900-22.4%$15/sqft |
Source: foreclosure.com Report a problem | ||
| 12/27/2010 | Listed for sale | $44,999+3.8%$19/sqft |
Source: foreclosure.com Report a problem | ||
| 1/6/2010 | Sold | $43,334$19/sqft |
Source: Public Record Report a problem | ||
Public tax history
| Year | Property taxes | Tax assessment |
|---|---|---|
| 2025 | $4,002 +11.1% | $50,750 |
| 2024 | $3,603 +13.2% | $50,750 +41.3% |
| 2023 | $3,182 +0.6% | $35,910 |
| 2022 | $3,164 +0.8% | $35,910 |
| 2021 | $3,138 +1.3% | $35,910 +15.9% |
| 2020 | $3,097 +7.6% | $30,980 |
| 2019 | $2,878 -30.8% | $30,980 |
| 2018 | $4,161 -30.5% | $30,980 +8.7% |
| 2017 | $5,988 -11.6% | $28,490 |
| 2016 | $6,771 +33.8% | $28,490 |
| 2015 | $5,059 +2% | $28,490 -5% |
| 2014 | $4,960 +58.4% | $30,000 |
| 2013 | $3,130 +5.5% | $30,000 |
| 2012 | $2,968 -5.7% | $30,000 -17.4% |
| 2011 | $3,148 +0% | $36,330 |
| 2010 | $3,147 +3.1% | $36,330 |
| 2009 | $3,054 -5.6% | $36,330 -12.1% |
| 2008 | $3,236 +7.7% | $41,310 |
| 2007 | $3,004 -0.1% | $41,310 |
| 2006 | $3,006 +0.5% | $41,310 +6.7% |
| 2005 | $2,992 +6.6% | $38,710 |
| 2004 | $2,807 +15.3% | $38,710 |
| 2003 | $2,435 +5.4% | $38,710 +10.2% |
| 2002 | $2,310 -46.3% | $35,140 |
| 2001 | $4,301 +6.9% | $35,140 |
| 2000 | $4,024 | $35,140 |
Find assessor info on the county website
Monthly payment
Est. payment
Payment breakdown
Explore the cost of this home by adjusting the details. Changes won't be saved.Climate risks
Neighborhood: 44121
Nearby schools
Schools provided by the listing agent
- District: South Euclid-Lyndhurst - 1829
Source: MLS Now. This data may not be complete. We recommend contacting the local school district to confirm school assignments for this home.
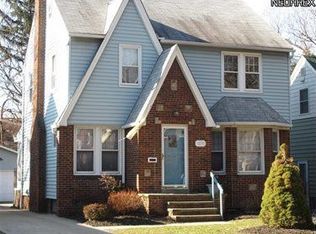
- $174,9003 bd1 ba1.3k sqft1274 Plainfield Rd, South Euclid, OH 44121Off Market
- $---- bd-- ba-- sqft1274 Plainfield Rd, Cleveland, OH 44121Off Market
- $192,3003 bd1 ba1.3k sqft1268 Plainfield Rd, South Euclid, OH 44121Off Market
- $189,4003 bd2 ba1.7k sqft1278 Plainfield Rd, South Euclid, OH 44121Off Market
Similar homes
- $189,9003 bd3 ba1.9k sqft1081 Argonne Rd, South Euclid, OH 44121For Sale
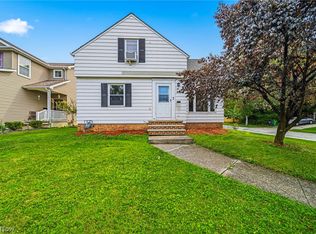 MLS ID #5233639, Kristina L Zeleznik, RE/MAX Results. MLS Now
 - $185,0003 bd2 ba1.3k sqft1075 Piermont Rd, South Euclid, OH 44121For Sale
 MLS ID #5234551, Jullian Vaughn, Premier Heights Realty LLC. MLS Now
 - $179,9003 bd3 ba1.5k sqft4136 Harwood Rd, South Euclid, OH 44121For Sale
 MLS ID #5238195, Megan R Henretta, Real of Ohio. MLS Now
 - $169,9004 bd2 ba2.3k sqft2313 N Taylor Rd, Cleveland, OH 44112For Sale
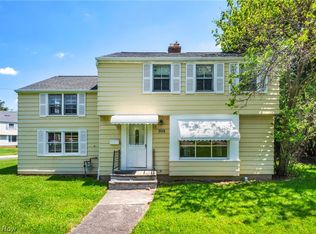 MLS ID #5211576, Nycole R Kostelac, Platinum Real Estate. MLS Now
