Skip main navigation
Off market
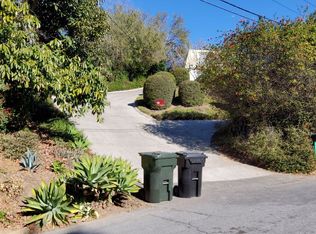
Street View
  • $1,795,000

    1270 Popenoe Rd, La Habra Heights, CA 90631

    5beds
    4,007sqft
    SingleFamily
    Built in 1991
    0.92 Acres Lot
    $1,795,000 Zestimate®
    $448/sqft
    $7,951 Estimated rent

    Home value

    $1,795,000

    $1.67M - $1.94M

    $7,951/mo

    Zestimate® history
    Loading
    Loading...

    Owner options

    List your home for rent

    $7,951/mo

    Rent Zestimate®

    Find your next renter with Zillow Rental Manager. Plus, with online applications, you can quickly screen prospective tenants – for free.

    Learn more

    $7,951/mo

    Rent Zestimate®

    Refinance and save

    $11,622/mo

    Est. payment

    Refinancing to a lower rate could help reduce your monthly payments and save thousands over the life of the loan.

    See today's rates

    $11,622/mo

    Est. payment

    Explore your selling options

    Work with a Zillow partner agent

    Leverage their expertise and Zillow's premium Showcase listings to get your home seen by more buyers.

    Get started

    List with your own agent

    Get your home in front of millions of buyers by listing it on Zillow.

    Learn how to do it

    Sell it yourself

    Take full control of how buyers see your home on Zillow by listing For Sale by Owner (FSBO).

    List your home

    What's special

    Gated Estate and best Feng Shui you will ever find. Driveway leads you to well designed double door grand entrance. Step inside and you are greeted with marble flooring and a sunken living room that surrounds a well designed marble fireplace which is adjacent to the dining room.Kitchen boasts a brick stove with lots of countertop space, and upgraded stainless steel appliances. Separate laundry room includes a laundry shoot. 4 car oversized garage and has lots of storage space.Living room boasts a romantic brick fireplace and has views looking out towards the front of the yard.Spiral staircase leads you to all bedrooms of the home.Master bedroom features a prayer room/ utility room for anything you desire.2 cozy fireplaces in both bedrooms upstairs that sit in the corner of the room for warmth during those cold winter nights. The master bathroom includes a large spa bath, bidet, and sauna/steam room.There is another bedroom on the south wing of the home that can easily be used as a second master bedroom.Step outside onto the balcony of this home that wraps around to the back of the home and overlooks the entire backyard. Backyard features cascading five fortune waterfalls that flows directly into the sparkling blue pool. Private Estate also includes an area designed for a basketball court however can be used for RV/Boat parking. Enjoy all that this home has to offer including the convenience of having an intercom and a central vacuum system.

    This property is not currently displayed as for sale or rent on Zillow. This may be different from what's on other websites or public sources.
    Facts & features

    Interior

    Bedrooms & bathrooms
    • Bedrooms: 5
    • Bathrooms: 4
    • Full bathrooms: 3
    • 1/2 bathrooms: 1
    Heating
    • Other, Gas
    Cooling
    • Central, Wall
    Appliances
    • Included: Dishwasher, Dryer, Freezer, Microwave, Range / Oven, Refrigerator, Washer
    • Laundry: Individual Room, Inside, Area, Laundry Chute
    Features
    • Vacuum Central
    • Flooring: Carpet, Hardwood, Linoleum / Vinyl
    • Has fireplace: Yes
    • Common walls with other units/homes: No Common Walls
    Interior area
    • Total interior livable area: 4,007 sqft

    Property

    Parking
    • Total spaces: 8
    • Parking features: Garage - Attached
    Features
    • Levels: Two
    • Has spa: Yes
    • Spa features: Private
    • Has view: Yes
    • View description: Mountain
    Lot
    • Size: 0.92 Acres
    • Features: Landscaped, Lot Over 40000 Sqft
    Details
    • Parcel number: 8267030024
    • Special conditions: Standard

    Construction

    Type & style
    • Home type: SingleFamily
    Condition
    • Year built: 1991

    Utilities & green energy

    • Sewer: Conventional Septic
    • Water: Public

    Community & HOA

    HOA
    • Has HOA: Yes
    • HOA fee: $96 monthly
    Location
    • Region: La Habra Heights

    Financial & listing details

    • Price per square foot: $448/sqft
    • Tax assessed value: $1,358,698
    • Annual tax amount: $16,734

    Price history

    DateEventPrice
    4/4/2019Sold$1,218,000-2.6%$304/sqft
    Source: Public Record Report a problem
    3/1/2019Pending sale$1,250,000$312/sqft
    Source: California Regional MLS #PW19023741 Report a problem
    2/1/2019Price change$1,250,000-9.9%$312/sqft
    Source: California Regional MLS #PW19023741 Report a problem
    11/27/2018Price change$1,388,000-6.7%$346/sqft
    Source: Purplebricks Realty Inc. #DW18236345 Report a problem
    9/28/2018Price change$1,488,000-2.6%$371/sqft
    Source: Purplebricks Realty Inc. #DW18236345 Report a problem
    6/25/2018Price change$1,528,000-14.6%$381/sqft
    Source: California Regional MLS #PW18119737 Report a problem
    5/22/2018Listed for sale$1,788,888+260.7%$446/sqft
    Source: California Regional MLS #PW18119737 Report a problem
    1/20/1994Sold$496,000$124/sqft
    Source: Public Record Report a problem

    Public tax history

    YearProperty taxesTax assessment
    2025$16,734 +6.9%$1,358,698 +2%
    2024$15,652 +2.3%$1,332,058 +2%
    2023$15,298 +1%$1,305,940 +2%
    2022$15,143 +2.3%$1,280,334 +2%
    2021$14,809 +0.3%$1,255,230 +1%
    2020$14,760 $1,242,360 +56.8%
    2019$14,760 +59.3%$792,216 +2%
    2018$9,268 $776,683 +2%
    2017$9,268 +4.2%$761,455 +2%
    2016$8,894 +2.9%$746,525 +1.5%
    2015$8,645 +3.9%$735,313 +2%
    2014$8,323 $720,910 +2.5%
    2012-- $703,582 +2%
    2011-- $689,787 +0.8%
    2010-- $684,633 -0.2%
    2009-- $686,260 +2%
    2008-- $672,804 +2%
    2007-- $659,613 +2%
    2006-- $646,681
    2005-- $646,681 +9.1%
    2004-- $592,944 +1.9%
    2003-- $582,078 +2%
    2002-- $570,666 +4%
    2000-- $548,508
    Find assessor info on the county website

    Neighborhood: 90631

    Nearby schools

    GreatSchools rating
    Schools provided by the listing agent
    • District: Lowell Joint Unified

    Source: The MLS. This data may not be complete. We recommend contacting the local school district to confirm school assignments for this home.

    Get a cash offer in 3 minutes
    Find out how much your home could sell for in as little as 3 minutes with a no-obligation cash offer.
    Estimated market value
    $1,795,000
    Get a cash offer in 3 minutes
    Find out how much your home could sell for in as little as 3 minutes with a no-obligation cash offer.
    Estimated market value
    $1,795,000