Skip main navigation
Closed
  • $640,000

    1270 Princeton Way, Dixon, CA 95620

    3beds
    2,012sqft
    Single Family Residence
    Built in 2022
    7,596 Square Feet Lot
    $640,100 Zestimate®
    $318/sqft
    $3,314 Estimated rent

    Home value

    $640,100

    $589,000 - $698,000

    $3,314/mo

    Zestimate® history
    Loading
    Loading...

    Owner options

    List your home for rent

    $3,314/mo

    Rent Zestimate®

    Find your next renter with Zillow Rental Manager. Plus, with online applications, you can quickly screen prospective tenants – for free.

    Learn more

    $3,314/mo

    Rent Zestimate®

    Refinance and save

    $4,264/mo

    Est. payment

    Refinancing to a lower rate could help reduce your monthly payments and save thousands over the life of the loan.

    See today's rates

    $4,264/mo

    Est. payment

    Explore your selling options

    Work with a Zillow partner agent

    Leverage their expertise and Zillow's premium Showcase listings to get your home seen by more buyers.

    Get started

    List with your own agent

    Get your home in front of millions of buyers by listing it on Zillow.

    Learn how to do it

    Sell it yourself

    Take full control of how buyers see your home on Zillow by listing For Sale by Owner (FSBO).

    List your home

    What's special

    Beautifully landscaped backyardLarge grassy areaExpansive islandSpacious primary suiteBeautifully landscaped yardOpen-concept living spaceGranite countertops
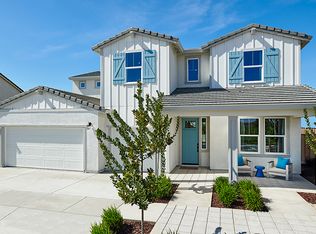
    Welcome to 1270 Princeton Way, a beautifully maintained 2,012 square ft home just minutes from downtown Dixon. Built in 2022, this 3-bedroom, 2-bathroom single-story home features a large chef's kitchen, open-concept living space, and a beautifully landscaped yard, all on a 7,594 sq ft lot. The kitchen, adorned with granite countertops, an expansive island, and a walk-in pantry, is perfect for day-to-day living and entertaining alike. The living room and dining area flow seamlessly, making hosting a breeze or enjoying a movie while preparing dinner. The spacious primary suite is a peaceful retreat with a large bathroom featuring a deep soaking tub, double vanity, and extra-large closet. The additional bedrooms and full bathroom offer flexibility for families, guests, or a dedicated home office. Step outside to a beautifully landscaped backyard featuring a large grassy area, ample space for a fire pit or outdoor kitchen, and a large covered patio - perfect for morning coffee, weekend gatherings, and enjoying California's indoor - outdoor lifestyle. Additional highlights include a finished, epoxied 2-car garage, a desirable single-story floor plan, and a redesigned front yard that is a perfect canvas for holiday decor. With thoughtful upgrades throughout, functional living space, and exceptional outdoor living, this home is ready to make memories with its new owner.

    Zillow last checked:

    Listing updated:

    Listed by:

    Miranda Grossman DRE #02283828 916-788-8800,

    Keller Williams Realty

    Bought with:

    Unrepresented

    Source: MetroList Services of CA,MLS#: 326081981Originating MLS: MetroList Services, Inc.

    Facts & features

    Interior

    Bedrooms & bathrooms
    • Bedrooms: 3
    • Bathrooms: 2
    • Full bathrooms: 2
    Primary bathroom
    • Features: Walk-In Closet(s), Soaking Tub, Shower Stall(s), Double Vanity
    Kitchen
    • Features: Pantry Closet, Island w/Sink, Granite Counters
    Heating
    • Gas, Central
    Cooling
    • Central Air, Ceiling Fan(s)
    Appliances
    • Included: Tankless Water Heater, Microwave, Range Hood, Gas Cooktop, Disposal, Dishwasher, Built-In Electric Oven
    • Laundry: Laundry Closet, Inside, Electric Dryer Hookup, Cabinets
    Features
    • Flooring: Luxury Vinyl Plank, Carpet
    • Has fireplace: No
    Interior area
    • Total interior livable area: 2,012 sqft

    Property

    Parking
    • Total spaces: 4
    • Parking features: Uncovered Parking Spaces 2+, Interior Access, Garage Faces Front, Garage Door Opener, Attached, Driveway
    • Attached garage spaces: 2
    • Has uncovered spaces: Yes
    Features
    • Levels: One
    • Stories: 1
    • Fencing: Wood,Back Yard
    Lot
    • Size: 7,596 Square Feet
    • Features: Street Lights, Landscape Front, Landscape Back, Curb(s)/Gutter(s), Auto Sprinkler F&R
    Details
    • Parcel number: 0116201020
    • Special conditions: Standard

    Construction

    Type & style
    • Home type: SingleFamily
    • Architectural style: Ranch
    • Property subtype: Single Family Residence
    Materials
    • Wood, Stucco
    • Foundation: Concrete
    • Roof: Tile
    Condition
    • Year built: 2022
    Details
    • Builder name: Richmond American Homes

    Utilities & green energy

    • Sewer: Public Sewer
    • Water: Public
    • Utilities for property: Solar, Sewer Connected, Public, Natural Gas Available, Internet Available, Cable Available
    Green energy
    • Energy generation: Solar

    Community & HOA

    Community
    • Subdivision: Sutton at Parklane
    Location
    • Region: Dixon

    Financial & listing details

    • Price per square foot: $318/sqft
    • Tax assessed value: $617,939
    • Price range: $639.9K - $640K
    • Date on market: 9/25/2026

    Price history

    DateEventPrice
    10/20/2026Sold$640,000-1.5%$318/sqft
    Source: MetroList Services of CA #326081981 Report a problem
    9/30/2026Pending sale$649,900$323/sqft
    Source: MetroList Services of CA #326081981 Report a problem
    9/25/2026Listed for sale$649,900+8.8%$323/sqft
    Source: MetroList Services of CA #326081981 Report a problem
    2/24/2023Sold$597,415-0.5%$297/sqft
    Source: BAREIS #322063102 Report a problem
    2/3/2023Pending sale$600,219$298/sqft
    Source: BAREIS #322063102 Report a problem
    1/14/2023Price change$600,219+1%$298/sqft
    Source: BAREIS #322063102 Report a problem
    1/13/2023Listed for sale$594,219-1%$295/sqft
    Source: Richmond Homes Report a problem
    12/1/2022Listing removed--
    Source: Richmond Homes Report a problem
    11/22/2022Price change$599,950-3.2%$298/sqft
    Source: BAREIS #322063102 Report a problem
    9/22/2022Price change$619,950-4.6%$308/sqft
    Source: BAREIS #322063102 Report a problem
    7/20/2022Price change$649,950-3.1%$323/sqft
    Source: BAREIS #322063102 Report a problem
    6/30/2022Listed for sale$670,799$333/sqft
    Source: Richmond Homes Report a problem

    Public tax history

    YearProperty taxesTax assessment
    2026-- $617,939 +2%
    2025$10,388 -1.2%$605,824 -0.6%
    2024$10,514 +91.4%$609,348 +275.4%
    2023$5,494 +1.9%$162,302 +2%
    2022$5,391 +27.8%$159,120 +2%
    2021$4,217 +58.9%$156,000 +351.2%
    2020$2,654 +294.3%$34,574 +2%
    2019$673 +1.8%$33,897 +2%
    2018$661 +2.6%$33,233 +2%
    2017$644 $32,582
    Find assessor info on the county website

    Neighborhood: 95620

    Nearby schools

    GreatSchools rating
    Get a cash offer in 3 minutes
    Find out how much your home could sell for in as little as 3 minutes with a no-obligation cash offer.
    Estimated market value

    $640,100

    Get a cash offer in 3 minutes
    Find out how much your home could sell for in as little as 3 minutes with a no-obligation cash offer.
    Estimated market value

    $640,100