Single-family House.
Active under contract
Price cut: $25K (6/29)
$950,000
1270 Redbud Dr, Alpharetta, GA 30005
5beds
4,003sqft
Single Family Residence, Residential
Built in 2014
10,193 Square Feet Lot
$-- Zestimate®
$237/sqft
$75/mo HOA
What's special
- 87 days
- 633
- 24
Zillow last checked:
Listing updated:
Listed by:
Saima Kazmi,
Virtual Properties Realty.com 470-418-5349
Source: FMLS GA,MLS#: 7775893
Facts & features
Interior
Bedrooms & bathrooms
- Bedrooms: 5
- Bathrooms: 5
- Full bathrooms: 4
- 1/2 bathrooms: 1
- Main level bathrooms: 1
- Main level bedrooms: 1
Rooms
- Room types: Bonus Room, Family Room, Great Room
Primary bedroom
- Features: In-Law Floorplan, Oversized Master, Roommate Floor Plan
- Level: In-Law Floorplan, Oversized Master, Roommate Floor Plan
Bedroom
- Features: In-Law Floorplan, Oversized Master, Roommate Floor Plan
Primary bathroom
- Features: Double Shower, Double Vanity, Separate His/Hers, Vaulted Ceiling(s)
Dining room
- Features: Seats 12+, Separate Dining Room
Kitchen
- Features: Country Kitchen, Kitchen Island, Pantry, Pantry Walk-In
Heating
- Central
Cooling
- Ceiling Fan(s), Central Air
Appliances
- Included: Dishwasher, Disposal, Double Oven, Dryer, Electric Oven, ENERGY STAR Qualified Appliances, Gas Cooktop, Microwave, Tankless Water Heater, Washer
- Laundry: Laundry Room, Upper Level
Features
- Cathedral Ceiling(s), Coffered Ceiling(s), Crown Molding, High Ceilings 10 ft Main, High Speed Internet, His and Hers Closets
- Flooring: Carpet, Hardwood
- Windows: Double Pane Windows, Insulated Windows
- Basement: None
- Number of fireplaces: 2
- Fireplace features: Factory Built, Family Room, Gas Starter, Outside
- Common walls with other units/homes: No Common Walls
Interior area
- Total structure area: 4,003
- Total interior livable area: 4,003 sqft
Property
Parking
- Total spaces: 2
- Parking features: Detached, Driveway, Garage
- Garage spaces: 2
- Has uncovered spaces: Yes
Accessibility
- Accessibility features: Accessible Hallway(s), Accessible Kitchen, Accessible Washer/Dryer
Features
- Levels: Two
- Stories: 2
- Patio & porch: Covered, Enclosed, Front Porch
- Exterior features: Garden, Lighting, Private Yard
- Pool features: None
- Spa features: None
- Fencing: Back Yard
- Has view: Yes
- View description: City
- Waterfront features: None
- Body of water: None
Lot
- Size: 10,193 Square Feet
- Features: Back Yard, Cul-De-Sac, Landscaped, Level
Details
- Additional structures: Garage(s)
- Parcel number: 21 573011901784
- Other equipment: None
- Horse amenities: None
Construction
Type & style
- Home type: SingleFamily
- Architectural style: A-Frame
- Property subtype: Single Family Residence, Residential
Materials
- Brick 4 Sides
- Foundation: Slab
- Roof: Composition
Condition
- Resale
- New construction: No
- Year built: 2014
Utilities & green energy
- Electric: 110 Volts
- Sewer: Public Sewer
- Water: Public
- Utilities for property: Electricity Available, Natural Gas Available, Phone Available
Green energy
- Energy efficient items: Appliances, Construction, Doors, HVAC, Insulation
- Energy generation: None
Community & HOA
Community
- Features: Homeowners Assoc
- Security: Smoke Detector(s)
- Subdivision: Woodland Cove
HOA
- Has HOA: Yes
- Services included: Insurance, Maintenance Grounds
- HOA fee: $450 semi-annually
Location
- Region: Alpharetta
Financial & listing details
- Price per square foot: $237/sqft
- Tax assessed value: $541,200
- Annual tax amount: $5,654
- Date on market: 6/2/2026
- Cumulative days on market: 70 days
- Electric utility on property: Yes
- Road surface type: Asphalt
Estimated market value
Not available
Estimated sales range
Not available
$4,892/mo
Price history
| Date | Event | Price |
|---|---|---|
| 8/11/2026 | Pending sale | $950,000$237/sqft |
Source:  GAMLS #10776362 Report a problem GAMLS #10776362 Report a problem | ||
| 6/29/2026 | Price change | $950,000-2.6%$237/sqft |
Source: GAMLS #10776362 Report a problem | ||
| 6/2/2026 | Listed for sale | $975,000+94.9%$244/sqft |
Source:  FMLS GA #7775893 Report a problem FMLS GA #7775893 Report a problem | ||
| 2/27/2015 | Sold | $500,250$125/sqft |
Source:  FMLS GA #5301839 Report a problem FMLS GA #5301839 Report a problem | ||
Public tax history
| Year | Property taxes | Tax assessment |
|---|---|---|
| 2025 | $5,654 0% | $216,480 |
| 2024 | $5,654 -0.3% | $216,480 |
| 2023 | $5,670 -0.5% | $216,480 |
| 2022 | $5,696 -0.1% | $216,480 +3% |
| 2021 | $5,701 -8.6% | $210,120 -5% |
| 2020 | $6,240 -13.4% | $221,080 +1.8% |
| 2019 | $7,206 | $217,160 +2.4% |
| 2018 | $7,206 | $212,080 +2.7% |
| 2017 | $7,206 -0.1% | $206,480 +3.2% |
| 2016 | $7,212 +65.6% | $200,080 +61% |
| 2015 | $4,355 | $124,240 |
Find assessor info on the county website
Climate risks
Neighborhood: 30005
Nearby schools
Schools provided by the listing agent
- Elementary: Lake Windward
- Middle: Taylor Road
- High: Chattahoochee
Source: FMLS GA. This data may not be complete. We recommend contacting the local school district to confirm school assignments for this home.
Similar homes
- $869,0006 bd4 ba4k sqft720 Yasha Ct, Alpharetta, GA 30005Active

 MLS ID #10808048, Soraya Joud, Keller Williams Realty Atl. Partners. GAMLS
 - $900,0005 bd5 ba4.5k sqft1620 Reindeer Rdg, Alpharetta, GA 30005Active
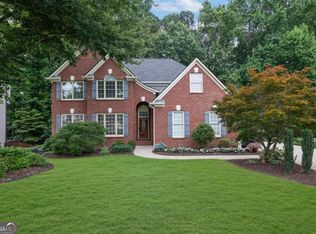 MLS ID #10777752, Fabiola Mui, Keller Williams Realty Consultants. GAMLS
 - $974,9007 bd4 ba5.2k sqft1340 Tahoe Pines Cir, Alpharetta, GA 30005Active Under Contract
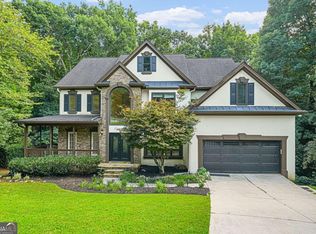 MLS ID #10826741, Melida Potts, Potts Realty Inc.. GAMLS
 - $1,325,0006 bd5 ba5.8k sqft12516 Darvish Ln, Alpharetta, GA 30005Active
 MLS ID #10790444, Amir Vahab, Chapman Hall Realtors. GAMLS
 - $835,0004 bd3 ba3k sqft12350 Clairmonte Ave, Alpharetta, GA 30009ActiveMLS ID #10820114, Sahar Tehrani, Keller Williams Realty Atlanta North. GAMLS
- $810,0004 bd4 ba4k sqft1340 Waverly Glen Dr, Alpharetta, GA 30004ActiveMLS ID #10788449, Fidie Ramli, ERA Foster & Bond. GAMLS
- $999,9006 bd6 ba5.2k sqft5069 Tarry Glen Dr, Suwanee, GA 30024ActiveMLS ID #10800933, Amy Young, Keller Williams Realty Atl. Partners. GAMLS
- $800,0004 bd3 ba2.7k sqft1880 Mayfield Rd, Alpharetta, GA 30009ActiveMLS ID #10819105, Ann Marie Sharp, Sharp Vantage Realty. GAMLS
- $894,9005 bd4 ba4.6k sqft4041 Woodward Walk Ln, Suwanee, GA 30024ActiveMLS ID #10814544, Michael Kim, Coldwell Banker Realty. GAMLS
- $699,0005 bd4 ba4.2k sqft4885 Maristone Landing Way, Cumming, GA 30040ActiveMLS ID #10827949, Lavanya Thadiparthi, Sekhars Realty, Inc.. GAMLS
- $750,0004 bd4 ba2.7k sqft9013 Woodland Trl #7, Alpharetta, GA 30009ActiveMLS ID #10809189, Ann Marie Sharp, Sharp Vantage Realty. GAMLS
- $790,0004 bd3 ba2.5k sqft5025 Jonquilla Dr, Alpharetta, GA 30004Active Under ContractMLS ID #10806793, Jennifer Cloud, Compass. GAMLS
- $845,0005 bd4 ba4.1k sqft1400 Chattahoochee Run Dr, Suwanee, GA 30024ActiveMLS ID #10801910, Amber Kuhn, Bolst, Inc.. GAMLS
- $825,0006 bd5 ba4.4k sqft416 Ridge Walk Ct, Sugar Hill, GA 30518ActiveMLS ID #10783137, Hyerin Jeong, The Promise Realty Group. GAMLS
- $819,0006 bd5 ba3.4k sqft4035 Griffin Trail Way, Cumming, GA 30041ActiveMLS ID #10739575, Michele C Whaley, Keller Williams Realty Atl. Partners. GAMLS
- $1,349,0005 bd7 ba5.4k sqft10845 Carrissa Trl, Alpharetta, GA 30022ActiveMLS ID #10773671, Young Ja Kim, Master Realty. GAMLS
- $759,9006 bd4 ba4.5k sqft770 Pimlicon Pl, Suwanee, GA 30024ActiveMLS ID #10797590, Neha Hargan, Virtual Properties Realty.com. GAMLS
- $1,179,0005 bd5 ba3.9k sqft140 Wards Crossing Way, Johns Creek, GA 30022ActiveMLS ID #10787294, Yan Zhao, Crye-Leike Commercial, Inc.. GAMLS
- $870,0006 bd5 ba4.7k sqft5680 Cascade Trl, Cumming, GA 30040ActiveMLS ID #10816464, Home Group, Keller Williams Realty North Atlanta. GAMLS
- $998,0007 bd5 ba5.8k sqft203 Wilde Oak Ct, Canton, GA 30115ActiveMLS ID #10781565, Jeanine Blumer, BHHS Georgia Properties. GAMLS
