Stunning Ironbridge home on an acre lot along the Roaring Fork River! This 5-bedroom footprint sprawls intently tucked away from its convenient proximity to numerous neighborhood amenities while capitalizing on the peaceful sounds of a backyard riverbank. Two primary suites and an impressive 4,073 finished square feet allow opportunity to creatively spread out and accommodate the onslaught of visitor requests you're sure to field from family and friends alike with desire to visit our mountain paradise. The open concept kitchen/dining and living area floods with natural light on the main level from a welcoming formal front door entry or casually via the 3-car garage and proper mudroom. Exterior attributes to the property are equally notable and include an oversized upper deck off the dining room (1,236 sf), a walkout basement patio space, fenced in garden beds and flat, grassy front and back yard spaces with direct access to The Roaring Fork River by way of the community's private access easement. Complimenting the luxury of this home are member benefits including golf, onsite dining, pool, fitness center, miles of walking trails and tennis/basketball courts upon payment of the $8,000 membership initiation fee. This property has been thoughtfully updated and meticulously maintained by the current owners.
Sold for $2,100,000
$2,100,000
1270 River Bend Way, Glenwood Springs, CO 81601
5beds
4,073sqft
Single Family Residence
Built in 2007
1.19 Acres Lot
$2,084,400 Zestimate®
$516/sqft
$5,370 Estimated rent
Home value
$2,084,400
$1.79M - $2.44M
$5,370/mo
Zestimate® history
Owner options
List your home for rent
$5,370/mo
Rent Zestimate®
Find your next renter with Zillow Rental Manager. Plus, with online applications, you can quickly screen prospective tenants – for free.
$5,370/mo
Rent Zestimate®
Refinance and save
$12,537/mo
Est. payment
Refinancing to a lower rate could help reduce your monthly payments and save thousands over the life of the loan.
$12,537/mo
Est. payment
Explore your selling options
Work with a Zillow partner agent
Leverage their expertise and Zillow's premium Showcase listings to get your home seen by more buyers.
Get startedList with your own agent
Get your home in front of millions of buyers by listing it on Zillow.
Learn how to do itSell it yourself
Take full control of how buyers see your home on Zillow by listing For Sale by Owner (FSBO).
List your homeWhat's special
Roaring fork riverWalkout basement patio spaceAcre lotFenced in garden bedsOversized upper deckProper mudroomNatural light
Zillow last checked:
Listing updated:
Listed by:
Carly Passchier 970-618-9351,
eXp Realty LLC,
The Shea Team - Layne and Michael Shea 970-379-4781,
Douglas Elliman Real Estate-Hyman Ave
Source: AGSMLS,MLS#: 186788
Facts & features
Interior
Bedrooms & bathrooms
- Bedrooms: 5
- Bathrooms: 5
- Full bathrooms: 4
- 1/2 bathrooms: 1
Heating
- Natural Gas, Forced Air
Cooling
- Central Air
Appliances
- Laundry: Inside
Features
- Basement: Finished,Walk-Out Access
- Number of fireplaces: 1
- Fireplace features: Gas
Interior area
- Total structure area: 4,073
- Total interior livable area: 4,073 sqft
Property
Parking
- Total spaces: 3
- Parking features: Garage
- Garage spaces: 3
Features
- Levels: Two
- Stories: 2
- On waterfront: Yes
- Waterfront features: River Front
Lot
- Size: 1.19 Acres
- Features: Landscaped
Details
- Parcel number: 239501429066
- Zoning: PUD
Construction
Type & style
- Home type: SingleFamily
- Property subtype: Single Family Residence
Materials
- Brick Veneer, Frame
- Roof: Metal,Composition
Condition
- Excellent
- New construction: No
- Year built: 2007
Utilities & green energy
- Water: Public
Community & HOA
Community
- Subdivision: Ironbridge
HOA
- Has HOA: Yes
- Amenities included: Clubhouse, Management, Fitness Center
- Services included: Contingency Fund, Management, Snow Removal, Maintenance Grounds
- HOA fee: $638 monthly
Location
- Region: Glenwood Springs
Financial & listing details
- Price per square foot: $516/sqft
- Tax assessed value: $1,605,320
- Annual tax amount: $6,776
- Date on market: 1/27/2025
- Listing terms: New Loan,Cash
Price history
| Date | Event | Price |
|---|---|---|
| 4/21/2025 | Sold | $2,100,000-6.7%$516/sqft |
Source: AGSMLS #186788 Report a problem | ||
| 3/25/2025 | Contingent | $2,250,000$552/sqft |
Source: AGSMLS #186788 Report a problem | ||
| 1/27/2025 | Listed for sale | $2,250,000-9.8%$552/sqft |
Source: AGSMLS #186788 Report a problem | ||
| 7/8/2024 | Listing removed | -- |
Source: AGSMLS #183899 Report a problem | ||
| 5/31/2024 | Listed for sale | $2,495,000+153.9%$613/sqft |
Source: AGSMLS #183899 Report a problem | ||
| 3/19/2019 | Sold | $982,500-1.6%$241/sqft |
Source: Public Record Report a problem | ||
| 2/3/2019 | Pending sale | $998,000$245/sqft |
Source: Red Deer Realty #157735 Report a problem | ||
| 2/1/2019 | Listed for sale | $998,000+20.4%$245/sqft |
Source: Red Deer Realty #157735 Report a problem | ||
| 11/20/2014 | Sold | $829,000$204/sqft |
Source: Public Record Report a problem | ||
| 10/10/2014 | Pending sale | $829,000$204/sqft |
Source: The Property Shop LLC #136283 Report a problem | ||
| 10/4/2014 | Listed for sale | $829,000+59.4%$204/sqft |
Source: The Property Shop LLC #136283 Report a problem | ||
| 11/10/2011 | Sold | $520,000-10.3%$128/sqft |
Source: Public Record Report a problem | ||
| 9/10/2011 | Price change | $580,000-7.2%$142/sqft |
Source: Chaffin Light Real Estate Basalt #119514 Report a problem | ||
| 7/28/2011 | Price change | $625,000-7.4%$153/sqft |
Source: Chaffin Light Real Estate Basalt #119514 Report a problem | ||
| 4/26/2011 | Price change | $675,000-22.9%$166/sqft |
Source: Chaffin Light Real Estate Basalt #119514 Report a problem | ||
| 7/10/2010 | Listed for sale | $875,000$215/sqft |
Source: Chaffin Light Real Estate - Basalt #95663 Report a problem | ||
| 5/22/2010 | Listing removed | $875,000$215/sqft |
Source: Chaffin Light Real Estate - Basalt #95663 Report a problem | ||
| 6/6/2009 | Listed for sale | $875,000+157.4%$215/sqft |
Source: Chaffin Light Real Estate - Basalt #95663 Report a problem | ||
| 3/16/2007 | Sold | $340,000$83/sqft |
Source: Public Record Report a problem | ||
Public tax history
| Year | Property taxes | Tax assessment |
|---|---|---|
| 2025 | $8,209 +24% | $100,330 +21.1% |
| 2024 | $6,619 | $82,820 |
| 2023 | $6,619 +8.7% | $82,820 +22% |
| 2022 | $6,089 +13.7% | $67,880 -2.8% |
| 2021 | $5,355 | $69,840 +8.2% |
| 2020 | $5,355 | $64,560 |
| 2019 | $5,355 -0.8% | $64,560 +8.1% |
| 2018 | $5,398 +8.9% | $59,720 |
| 2017 | $4,958 +4.2% | $59,720 -3.2% |
| 2016 | $4,759 | $61,720 |
| 2015 | -- | $61,720 +47.4% |
| 2014 | -- | $41,880 |
| 2013 | -- | $41,880 -16.1% |
| 2012 | -- | $49,920 |
| 2011 | -- | $49,920 -40.4% |
| 2010 | $5,010 +89.8% | $83,760 +1.8% |
| 2009 | $2,639 -25.9% | $82,300 +101.7% |
| 2008 | $3,563 | $40,810 |
Find assessor info on the county website
Neighborhood: 81601
Nearby homes
- $2,033,2005 bd4 ba5k sqft1246 River Bend Way, Glenwood Springs, CO 81601Off Market
- $3,995,0006 bd7 ba5.4k sqft1294 River Bend Way, Glenwood Springs, CO 81601New Construction
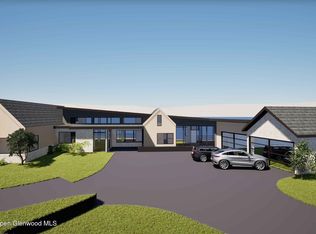
- $1,279,6003 bd3 ba2.3k sqft114 Blue Heron Dr, Glenwood Springs, CO 81601Off Market
- $932,9003 bd3 ba1.9k sqft1267 River Bend Way, Glenwood Springs, CO 81601Off Market
- $1,460,4004 bd3 ba2.8k sqft1243 River Bend Way, Glenwood Springs, CO 81601Off Market
- $1,034,8003 bd3 ba2.4k sqft1291 River Bend Way, Glenwood Springs, CO 81601Off Market
- $2,148,0000.91 acres1198 River Bend Way, Glenwood Springs, CO 81601Off Market
- $1,275,0003 bd2 ba2k sqft209 Blue Heron Vis, Glenwood Springs, CO 81601Sold
Nearby schools
GreatSchools rating
- 3/10Riverview SchoolGrades: PK-8Distance: 1.5 mi
- 6/10Glenwood Springs High SchoolGrades: 9-12Distance: 5.4 mi
Sell for more on Zillow
Get a Zillow Showcase℠ listing at no additional cost and you could sell for .
$2,084,400
2% more
+$41,688
With Zillow Showcase(estimated)
$2,126,088
- Colorado
- Garfield County
- Glenwood Springs
- 81601
- 1270 River Bend Way
Nearby cities
Nearby neighborhoods
Nearby zip codes
Other Glenwood Springs Topics
- Apartments for Rent in 81601
- Houses for Sale in 81601
- Houses for Rent in 81601
- 81601 Real Estate
- Glenwood Springs Condos
- Houses for Sale in Glenwood Springs
- Newest Listings in Glenwood Springs
- Glenwood Springs Home Values
- Glenwood Springs Real Estate Agents
- Glenwood Springs Refinance
- Glenwood Springs Mortgage Rates
