BEST AND HIGHEST CALLED FOR BY 8/16 AT NOON! Welcome to this impeccably maintained 2-story home, perfect for family-style living. As you step inside, you'll find a spacious and inviting layout that flows seamlessly from room to room. The main level features a cozy family room, a well-appointed kitchen with stainless steal appliances - granite counter tops - 2 pantry closets, and a dining area that's perfect for family meals. Upstairs, the 3 bedrooms are generously sized, offering plenty of space for rest and relaxation. The master suite is a true retreat, with an en-suite bathroom and walk-in closet. Enjoy this fully finished basement, a versatile space designed for both entertainment and practicality. Adjacent to the wet bar, you'll find a spacious gaming area, ideal for a pool table, ping-pong, or setting up a home theater for movie nights. In addition to the entertainment spaces, this basement offers an abundance of extra storage. Whether you need room for seasonal decorations, sports equipment, or household items, you'll find ample space to keep everything organized and out of sight. Step outside to the large backyard patio, an entertainer's dream. Whether you're hosting summer barbecues or simply enjoying a quiet evening under the stars, this outdoor space provides the perfect setting. With its combination of comfort, style, and outdoor living, this home is a must-see for anyone looking for a place to call home. Home is being sold as-is.
Closed
$485,000
1270 Robin Dr, Elk Grove Village, IL 60007
3beds
1,868sqft
Single Family Residence
Built in 1985
8,794 Square Feet Lot
$545,100 Zestimate®
$260/sqft
$3,484 Estimated rent
Home value
$545,100
$518,000 - $572,000
$3,484/mo
Zestimate® history
Owner options
List your home for rent
$3,484/mo
Rent Zestimate®
Find your next renter with Zillow Rental Manager. Plus, with online applications, you can quickly screen prospective tenants – for free.
$3,484/mo
Rent Zestimate®
Refinance and save
$3,562/mo
Est. payment
Refinancing to a lower rate could help reduce your monthly payments and save thousands over the life of the loan.
$3,562/mo
Est. payment
Explore your selling options
Work with a Zillow partner agent
Leverage their expertise and Zillow's premium Showcase listings to get your home seen by more buyers.
Get startedList with your own agent
Get your home in front of millions of buyers by listing it on Zillow.
Learn how to do itSell it yourself
Take full control of how buyers see your home on Zillow by listing For Sale by Owner (FSBO).
List your homeWhat's special
Zillow last checked:
Listing updated:
Listed by:
Gina Bogus 847-364-6030,
Berkshire Hathaway HomeServices American Heritage
Bought with:
Tony Guggino
Berkshire Hathaway HomeServices American Heritage
Source: MRED as distributed by MLS GRID,MLS#: 12135522
Facts & features
Interior
Bedrooms & bathrooms
- Bedrooms: 3
- Bathrooms: 4
- Full bathrooms: 2
- 1/2 bathrooms: 2
Rooms
- Room types: Family Room, Foyer, Storage
Primary bedroom
- Features: Flooring (Carpet), Window Treatments (Blinds), Bathroom (Full, Shower Only)
- Level: Second
- Area: 228 Square Feet
- Dimensions: 19X12
Bedroom 2
- Features: Flooring (Carpet), Window Treatments (Blinds)
- Level: Second
- Area: 144 Square Feet
- Dimensions: 12X12
Bedroom 3
- Features: Flooring (Carpet), Window Treatments (Blinds)
- Level: Second
- Area: 156 Square Feet
- Dimensions: 13X12
Bar entertainment
- Features: Flooring (Ceramic Tile)
- Level: Basement
- Area: 275 Square Feet
- Dimensions: 25X11
Dining room
- Features: Flooring (Carpet), Window Treatments (Bay Window(s))
- Level: Main
- Area: 110 Square Feet
- Dimensions: 11X10
Family room
- Features: Flooring (Hardwood), Window Treatments (Blinds)
- Level: Main
- Area: 266 Square Feet
- Dimensions: 19X14
Other
- Features: Flooring (Carpet)
- Level: Basement
- Area: 348 Square Feet
- Dimensions: 29X12
Foyer
- Features: Flooring (Ceramic Tile)
- Level: Main
- Area: 40 Square Feet
- Dimensions: 8X5
Kitchen
- Features: Kitchen (Eating Area-Table Space, Pantry-Closet, Granite Counters), Flooring (Hardwood), Window Treatments (Blinds)
- Level: Main
- Area: 252 Square Feet
- Dimensions: 18X14
Laundry
- Features: Flooring (Hardwood)
- Level: Main
- Area: 48 Square Feet
- Dimensions: 8X6
Living room
- Features: Flooring (Carpet), Window Treatments (Bay Window(s))
- Level: Main
- Area: 192 Square Feet
- Dimensions: 16X12
Storage
- Features: Flooring (Other)
- Level: Basement
- Area: 120 Square Feet
- Dimensions: 20X6
Heating
- Natural Gas, Forced Air
Cooling
- Central Air
Appliances
- Laundry: Main Level
Features
- Cathedral Ceiling(s), Wet Bar, Walk-In Closet(s), Granite Counters, Separate Dining Room, Paneling, Pantry
- Flooring: Carpet, Wood
- Windows: Screens, Drapes
- Basement: Finished,Full
- Attic: Unfinished
Interior area
- Total structure area: 0
- Total interior livable area: 1,868 sqft
Property
Parking
- Total spaces: 2
- Parking features: Concrete, Garage Door Opener, On Site, Garage Owned, Attached, Garage
- Attached garage spaces: 2
- Has uncovered spaces: Yes
Accessibility
- Accessibility features: No Disability Access
Features
- Stories: 2
- Patio & porch: Patio
Lot
- Size: 8,794 Square Feet
Details
- Parcel number: 07362110110000
- Special conditions: None
Construction
Type & style
- Home type: SingleFamily
- Property subtype: Single Family Residence
Materials
- Vinyl Siding, Brick
- Foundation: Concrete Perimeter
- Roof: Asphalt
Condition
- New construction: No
- Year built: 1985
Utilities & green energy
- Electric: Circuit Breakers
- Sewer: Public Sewer
- Water: Lake Michigan
Community & HOA
Community
- Features: Curbs, Sidewalks, Street Lights
- Subdivision: Parkview
HOA
- Services included: None
Location
- Region: Elk Grove Village
Financial & listing details
- Price per square foot: $260/sqft
- Tax assessed value: $373,020
- Annual tax amount: $9,102
- Date on market: 8/12/2024
- Listing terms: Conventional
- Ownership: Fee Simple
Price history
| Date | Event | Price |
|---|---|---|
| 9/23/2024 | Sold | $485,000+2.1%$260/sqft |
Source:  MRED as distributed by MLS GRID #12135522 Report a problem MRED as distributed by MLS GRID #12135522 Report a problem | ||
| 8/17/2024 | Contingent | $475,000$254/sqft |
Source: MRED as distributed by MLS GRID #12135522 Report a problem | ||
| 8/12/2024 | Listed for sale | $475,000+33.8%$254/sqft |
Source: MRED as distributed by MLS GRID #12135522 Report a problem | ||
| 4/30/2021 | Sold | $355,000$190/sqft |
Source: Public Record Report a problem | ||
Public tax history
| Year | Property taxes | Tax assessment |
|---|---|---|
| 2024 | $9,585 +5.3% | $37,302 +0% |
| 2023 | $9,102 -1.9% | $37,301 -4.4% |
| 2022 | $9,276 +30.4% | $38,999 +33.1% |
| 2021 | $7,116 +10.2% | $29,294 |
| 2020 | $6,459 +0.5% | $29,294 -11% |
| 2019 | $6,429 -10.8% | $32,915 +8.4% |
| 2018 | $7,205 +2.9% | $30,373 |
| 2017 | $7,002 -12.8% | $30,373 |
| 2016 | $8,035 +5.3% | $30,373 +11.5% |
| 2015 | $7,633 +1.1% | $27,252 |
| 2014 | $7,549 +2.9% | $27,252 |
| 2013 | $7,337 -9.3% | $27,252 -15.3% |
| 2012 | $8,094 +3.7% | $32,166 |
| 2011 | $7,806 -0.6% | $32,166 |
| 2010 | $7,850 +21.6% | $32,166 -18.5% |
| 2009 | $6,454 +9% | $39,462 -4% |
| 2008 | $5,920 +1.9% | $41,106 |
| 2007 | $5,808 -4.1% | $41,106 +26.5% |
| 2006 | $6,058 +8.9% | $32,499 |
| 2005 | $5,562 +4.9% | $32,499 |
| 2004 | $5,300 +1.2% | $32,499 +19.9% |
| 2003 | $5,238 +5.3% | $27,096 |
| 2002 | $4,973 +20.2% | $27,096 |
| 2001 | $4,138 +1.5% | $27,096 +23.7% |
| 2000 | $4,078 +1.3% | $21,912 |
| 1999 | $4,028 | $21,912 |
Find assessor info on the county website
Neighborhood: 60007
Nearby homes
- $515,6003 bd2 ba1.9k sqft1264 Robin Dr, Elk Grove Village, IL 60007Off Market
- $526,8003 bd3 ba1.9k sqft1282 Diane Ln, Elk Grove Village, IL 60007Off Market
- $495,0003 bd3 ba1.5k sqft1278 Diane Ln, Elk Grove Village, IL 60007Off Market
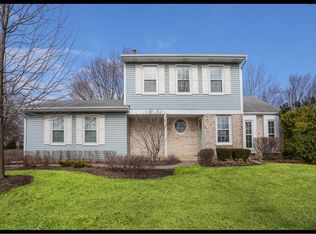
- $465,2004 bd2 ba1.8k sqft1533 White Trl, Elk Grove Village, IL 60007Off Market
- $464,4004 bd2 ba1.7k sqft1535 White Trl, Elk Grove Village, IL 60007Off Market
- $453,3003 bd3 ba1.2k sqft1529 White Trl, Elk Grove Village, IL 60007Off Market
- $486,2003 bd2 ba1.5k sqft1260 Robin Dr, Elk Grove Village, IL 60007Sold
- $484,5004 bd3 ba2.2k sqft1537 White Trl, Elk Grove Village, IL 60007Off Market
Nearby schools
GreatSchools rating
- 8/10Adolph Link Elementary SchoolGrades: K-6Distance: 0.2 mi
- 9/10Margaret Mead Junior High SchoolGrades: 7-8Distance: 1 mi
- 10/10J B Conant High SchoolGrades: 9-12Distance: 2.5 mi
Schools provided by the listing agent
- Elementary: Adolph Link Elementary School
- Middle: Margaret Mead Junior High School
- High: J B Conant High School
- District: 54
Source: MRED as distributed by MLS GRID. This data may not be complete. We recommend contacting the local school district to confirm school assignments for this home.
Get a cash offer in 3 minutes
Find out how much your home could sell for in as little as 3 minutes with a no-obligation cash offer.
Estimated market value
$545,100
Get a cash offer in 3 minutes
Find out how much your home could sell for in as little as 3 minutes with a no-obligation cash offer.
Estimated market value
$545,100
- Illinois
- Cook County
- Elk Grove Village
- 60007
- 1270 Robin Dr
Nearby cities
Nearby zip codes
Other Elk Grove Village Topics
- Apartments for Rent in 60007
- Houses for Sale in 60007
- Houses for Rent in 60007
- 60007 Real Estate
- Elk Grove Village Condos
- Houses for Sale in Elk Grove Village
- Newest Listings in Elk Grove Village
- Elk Grove Village Home Values
- Elk Grove Village Real Estate Agents
- Elk Grove Village Refinance
- Elk Grove Village Mortgage Rates
