Fantastic fully redesigned custom ranch on a huge 9000+ SF corner lot. Located in a great quiet Lakewood neighborhood, the stunning design will quickly catch your eye as you drive up to the property. You will and see the huge professionally landscaped lot which features large mature trees and a new cement driveway. A stylish front porch welcomes you to the main level which includes a beautiful open kitchen/dining/great room design maximizing use of space. There are two large bedrooms on this level including the primary suite and 2 brand new bathrooms. A custom steel railing leads you to the lower level with a huge family room and 2 additional large bedrooms with egress windows, additional 3rd new bath and large laundry room. Features that make this home stand out above the rest are: two wood burning fireplaces (not warranted), high end custom plumbing and electrical fixtures, fully refinished number 1 grade flooring, 42 in Shaker cabinets, quartz countertops, new stainless appliances, custom tiles, and too many more items to count! All systems are new: HVAC with new central air, all new plumbing including on demand water heater, all new electrical counting the new service panel. It is rare to find beautiful country style lot combined with a meticulously remodeled home with permits. Hurry don't wait!
Sold for $625,000
$625,000
1270 S Chase Street, Lakewood, CO 80232
4beds
2,156sqft
Duplex
Built in 1960
9,112 Square Feet Lot
$581,100 Zestimate®
$290/sqft
$3,466 Estimated rent
Home value
$581,100
$546,000 - $616,000
$3,466/mo
Zestimate® history
Owner options
List your home for rent
$3,466/mo
Rent Zestimate®
Find your next renter with Zillow Rental Manager. Plus, with online applications, you can quickly screen prospective tenants – for free.
$3,466/mo
Rent Zestimate®
Refinance and save
$3,622/mo
Est. payment
Refinancing to a lower rate could help reduce your monthly payments and save thousands over the life of the loan.
$3,622/mo
Est. payment
Explore your selling options
Work with a Zillow partner agent
Leverage their expertise and Zillow's premium Showcase listings to get your home seen by more buyers.
Get startedList with your own agent
Get your home in front of millions of buyers by listing it on Zillow.
Learn how to do itSell it yourself
Take full control of how buyers see your home on Zillow by listing For Sale by Owner (FSBO).
List your homeWhat's special
Zillow last checked:
Listing updated:
Listed by:
Scott Sabina 303-898-2942 sabinascott@aol.com,
MB Southwest Sabina & Company
Bought with:
'Theresa' Hoa Nguyen, 100066135
Sunrise Realty & Financing LLC
Source: REcolorado as distributed by MLS GRID,MLS#: 9183461
Facts & features
Interior
Bedrooms & bathrooms
- Bedrooms: 4
- Bathrooms: 3
- Full bathrooms: 1
- 3/4 bathrooms: 2
- Main level bathrooms: 2
- Main level bedrooms: 2
Primary bedroom
- Level: Main
- Area: 169.36 Square Feet
- Dimensions: 11.6 x 14.6
Bedroom
- Level: Main
- Area: 135.78 Square Feet
- Dimensions: 9.3 x 14.6
Bedroom
- Level: Basement
- Area: 173.28 Square Feet
- Dimensions: 11.4 x 15.2
Bedroom
- Level: Basement
- Area: 133.38 Square Feet
- Dimensions: 11.4 x 11.7
Primary bathroom
- Level: Main
- Area: 36.21 Square Feet
- Dimensions: 7.1 x 5.1
Bathroom
- Level: Main
- Area: 29.11 Square Feet
- Dimensions: 4.1 x 7.1
Bathroom
- Level: Basement
- Area: 35.7 Square Feet
- Dimensions: 5.1 x 7
Dining room
- Level: Main
- Area: 85.98 Square Feet
- Dimensions: 7.1 x 12.11
Family room
- Level: Basement
- Area: 656.88 Square Feet
- Dimensions: 16.8 x 39.1
Kitchen
- Level: Main
- Area: 134.42 Square Feet
- Dimensions: 11.1 x 12.11
Laundry
- Level: Basement
- Area: 132.24 Square Feet
- Dimensions: 11.4 x 11.6
Living room
- Level: Main
- Area: 312.84 Square Feet
- Dimensions: 13.2 x 23.7
Heating
- Forced Air
Cooling
- Air Conditioning-Room
Appliances
- Included: Dishwasher, Disposal, Microwave, Oven, Refrigerator
Features
- Open Floorplan, Quartz Counters
- Flooring: Carpet, Tile, Wood
- Windows: Double Pane Windows
- Basement: Finished,Full
- Number of fireplaces: 2
- Fireplace features: Family Room, Living Room, Wood Burning
- Common walls with other units/homes: No Common Walls
Interior area
- Total structure area: 2,156
- Total interior livable area: 2,156 sqft
- Finished area above ground: 1,078
- Finished area below ground: 1,078
Property
Parking
- Total spaces: 2
- Parking features: Concrete
- Attached garage spaces: 1
- Details: RV Spaces: 1
Features
- Levels: One
- Stories: 1
- Patio & porch: Front Porch, Patio
- Exterior features: Private Yard, Rain Gutters
- Fencing: Partial
Lot
- Size: 9,112 Square Feet
- Features: Corner Lot, Level, Sprinklers In Front, Sprinklers In Rear
Details
- Parcel number: 014245
- Special conditions: Standard
Construction
Type & style
- Home type: SingleFamily
- Architectural style: Contemporary
- Property subtype: Duplex
Materials
- Brick
- Foundation: Concrete Perimeter
- Roof: Composition
Condition
- Updated/Remodeled
- Year built: 1960
Utilities & green energy
- Electric: 220 Volts
- Sewer: Public Sewer
- Water: Public
- Utilities for property: Electricity Connected, Natural Gas Available, Natural Gas Connected
Community & HOA
Community
- Subdivision: Cloverdale
HOA
- Has HOA: No
Location
- Region: Lakewood
Financial & listing details
- Price per square foot: $290/sqft
- Tax assessed value: $479,231
- Annual tax amount: $3,233
- Date on market: 10/16/2024
- Listing terms: Cash,Conventional,FHA,VA Loan
- Exclusions: Staging Items
- Ownership: Corporation/Trust
- Electric utility on property: Yes
Price history
| Date | Event | Price |
|---|---|---|
| 11/22/2024 | Sold | $625,000-1.6%$290/sqft |
Source:  REcolorado as distributed by MLS GRID #9183461 Report a problem REcolorado as distributed by MLS GRID #9183461 Report a problem | ||
| 10/25/2024 | Pending sale | $634,950$295/sqft |
Source: REcolorado as distributed by MLS GRID #9183461 Report a problem | ||
| 10/12/2024 | Listed for sale | $634,950+110.2%$295/sqft |
Source: REcolorado as distributed by MLS GRID #9183461 Report a problem | ||
| 2/27/2024 | Sold | $302,000$140/sqft |
Source: Public Record Report a problem | ||
Public tax history
| Year | Property taxes | Tax assessment |
|---|---|---|
| 2025 | $2,849 +0.5% | $29,952 +2.7% |
| 2024 | $2,835 +16.7% | $29,174 |
| 2023 | $2,430 -1.5% | $29,174 +19.2% |
| 2022 | $2,467 +14.8% | $24,484 -2.8% |
| 2021 | $2,149 | $25,188 +14.3% |
| 2020 | $2,149 +1.2% | $22,028 |
| 2019 | $2,123 +9.3% | $22,028 +12.8% |
| 2018 | $1,942 | $19,537 |
| 2017 | $1,942 +14% | $19,537 +8.8% |
| 2016 | $1,704 -0.5% | $17,957 |
| 2015 | $1,712 +17% | $17,957 +25.1% |
| 2014 | $1,464 +4.8% | $14,352 |
| 2013 | $1,397 +1.9% | $14,352 +3.9% |
| 2012 | $1,370 -1.5% | $13,818 |
| 2011 | $1,391 +0.2% | $13,818 -2.1% |
| 2010 | $1,389 -10.1% | $14,110 |
| 2009 | $1,544 +0.2% | $14,110 -9.8% |
| 2008 | $1,541 -1.5% | $15,650 |
| 2007 | $1,564 +2.2% | $15,650 -0.6% |
| 2006 | $1,530 -3.7% | $15,750 -1.6% |
| 2005 | $1,589 +8.5% | $16,010 |
| 2004 | $1,465 +11% | $16,010 |
| 2003 | $1,320 +1.4% | $16,010 +12.4% |
| 2002 | $1,301 +1% | $14,240 +14.2% |
| 2001 | $1,288 -0.4% | $12,470 |
| 2000 | $1,294 | $12,470 |
Find assessor info on the county website
Neighborhood: Greenbrier Cloverdale
Nearby homes
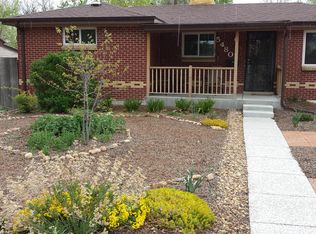
- $503,5514 bd2 ba1.7k sqft5480 W Arizona Pl, Lakewood, CO 80232Off Market
- $453,9003 bd2 ba1.2k sqft1296 S Chase St, Lakewood, CO 80232Off Market
- $506,5005 bd2 ba2k sqft5440 W Arizona Pl, Lakewood, CO 80232Off Market

- $455,8003 bd2 ba1k sqft5455 W Louisiana Ave, Lakewood, CO 80232Off Market
- $474,1003 bd2 ba1.1k sqft1275 S Chase St, Lakewood, CO 80232Off Market
- $488,0003 bd2 ba1.9k sqft1250 S Chase St, Lakewood, CO 80232Off Market
- $402,3003 bd2 ba1k sqft5405 W Louisiana Ave, Lakewood, CO 80232Off Market
- $454,1004 bd2 ba1.6k sqft5501 W Louisiana Ave, Lakewood, CO 80232Off Market
Nearby schools
GreatSchools rating
- 3/10Lasley Elementary SchoolGrades: K-6Distance: 0.6 mi
- 3/10Alameda International High SchoolGrades: 7-12Distance: 1.5 mi
Schools provided by the listing agent
- Elementary: Lasley
- Middle: Alameda Int'l
- High: Alameda Int'l
- District: Jefferson County R-1
Source: REcolorado as distributed by MLS GRID. This data may not be complete. We recommend contacting the local school district to confirm school assignments for this home.
Get a cash offer in 3 minutes
Find out how much your home could sell for in as little as 3 minutes with a no-obligation cash offer.
Estimated market value
$581,100
Get a cash offer in 3 minutes
Find out how much your home could sell for in as little as 3 minutes with a no-obligation cash offer.
Estimated market value
$581,100
- Colorado
- Jefferson County
- Lakewood
- 80232
- Greenbrier Cloverdale
- 1270 S Chase Street
Nearby cities
Nearby neighborhoods
Nearby zip codes
Other Lakewood Topics
