Nestled in the heart of Cory-Merrill, this stunning custom-built Craftsman-style home exudes timeless elegance and modern luxury. A charming stone and natural wood façade welcomes you to the inviting front porch, setting the stage for the impeccable craftsmanship within.
Step inside to discover a thoughtfully designed floor plan, where a private dining room and home office provide a sophisticated entryway. The expansive living room boasts vaulted ceilings, seamlessly flowing into the gourmet kitchen, complete with high-end appliances, custom cabinetry, and a spacious island—all opening to the beautifully landscaped backyard, perfect for effortless entertaining.
Upstairs, the owner’s suite is a private sanctuary featuring a spa-inspired ensuite bath, walk-in closet, and tranquil ambiance. Two additional bedrooms share a Jack-and-Jill bathroom, and the convenient upstairs laundry room adds to the home’s functionality.
The fully finished 9-foot ceiling basement is an entertainer’s dream, showcasing a wet bar, wine room, game room, theater, fourth bedroom, and full bathroom, creating the ultimate retreat.
Luxury abounds with a whole-house Sonos sound system in every room, updates throughout, and a hot tub in the private backyard, ensuring comfort and convenience at every turn.
This exceptional home is a rare find—schedule your private tour today and experience the perfect blend of craftsmanship, comfort, and sophistication in one of Denver’s most desirable neighborhoods.
Sold for $1,720,000
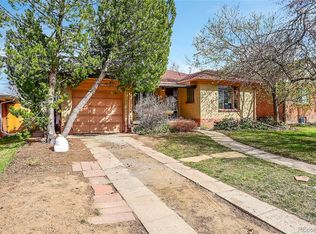
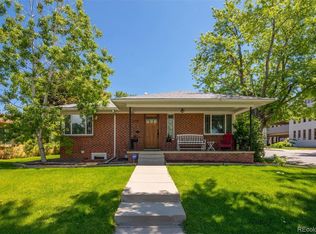
Street View
Zillow last checked:
Listing updated:
Bought with:
Kelly Reed, 100056114
Hatch Realty, LLC
Source: REcolorado as distributed by MLS GRID,MLS#: 3797905
Price history
| Date | Event | Price |
|---|---|---|
| 4/18/2025 | Sold | $1,720,000-1.1%$403/sqft |
Source:  REcolorado as distributed by MLS GRID #3797905 Report a problem REcolorado as distributed by MLS GRID #3797905 Report a problem | ||
| 3/31/2025 | Pending sale | $1,740,000$407/sqft |
Source: REcolorado as distributed by MLS GRID #3797905 Report a problem | ||
| 3/25/2025 | Price change | $1,740,000-2.5%$407/sqft |
Source: REcolorado as distributed by MLS GRID #3797905 Report a problem | ||
| 3/6/2025 | Listed for sale | $1,785,000+6.6%$418/sqft |
Source: REcolorado as distributed by MLS GRID #3797905 Report a problem | ||
| 8/19/2022 | Sold | $1,675,000+53%$392/sqft |
Source: Public Record Report a problem | ||
| 9/8/2017 | Listing removed | $1,095,000$256/sqft |
Source: Your Castle Realty LLC #6065900 Report a problem | ||
| 7/18/2017 | Price change | $1,095,000-6.8%$256/sqft |
Source: Your Castle Realty LLC #6065900 Report a problem | ||
| 5/1/2017 | Listed for sale | $1,175,000+27%$275/sqft |
Source: Your Castle Realty LLC #6065900 Report a problem | ||
| 9/1/2015 | Listing removed | $924,900$217/sqft |
Source: RE/MAX OF CHERRY CREEK INC #8114614 Report a problem | ||
| 7/16/2015 | Price change | $924,900-2.6%$217/sqft |
Source: RE/MAX OF CHERRY CREEK INC #8114614 Report a problem | ||
| 7/11/2015 | Price change | $949,9500%$222/sqft |
Source: RE/MAX OF CHERRY CREEK INC #8114614 Report a problem | ||
| 6/3/2015 | Listed for sale | $950,000+8.6%$222/sqft |
Source: RE/MAX OF CHERRY CREEK INC #8114614 Report a problem | ||
| 9/1/2012 | Listing removed | $875,000$205/sqft |
Source: RE/MAX OF CHERRY CREEK INC #1112225 Report a problem | ||
| 7/19/2012 | Price change | $875,000-2.2%$205/sqft |
Source: RE/MAX OF CHERRY CREEK INC #1112225 Report a problem | ||
| 5/2/2012 | Listed for sale | $895,000+752.4%$210/sqft |
Source: RE/MAX of Cherry Creek #1088735 Report a problem | ||
| 6/3/1996 | Sold | $105,000$25/sqft |
Source: Public Record Report a problem | ||


Get a cash offer in 3 minutes
Find out how much your home could sell for in as little as 3 minutes with a no-obligation cash offer.
Estimated market value
$1,632,500
